Leave a Message

Thank you for your message. I will be in touch with you shortly.

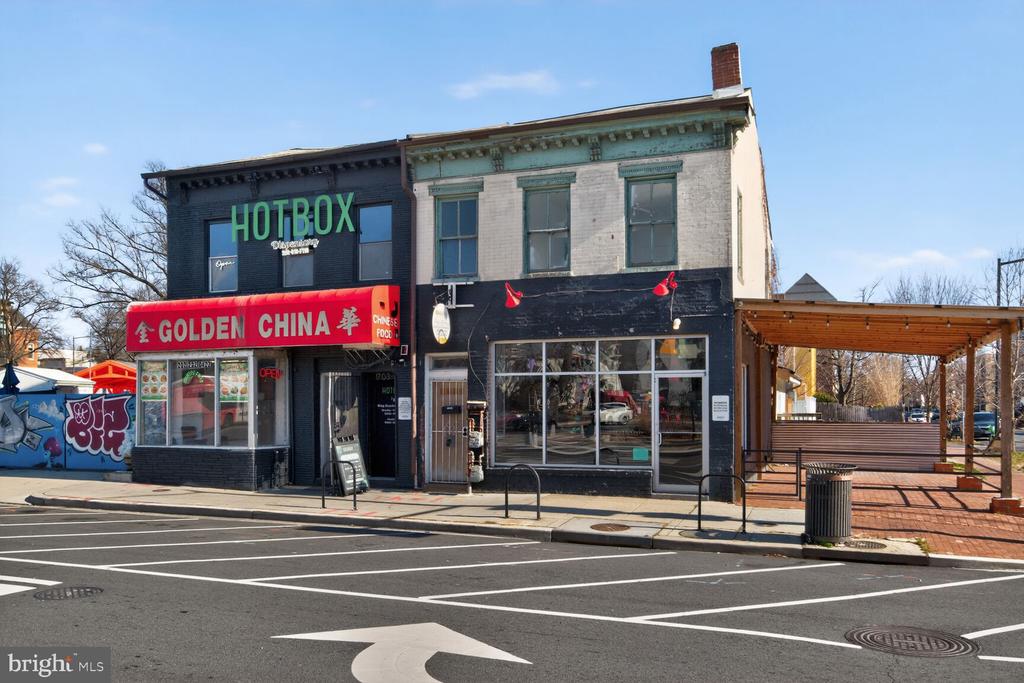
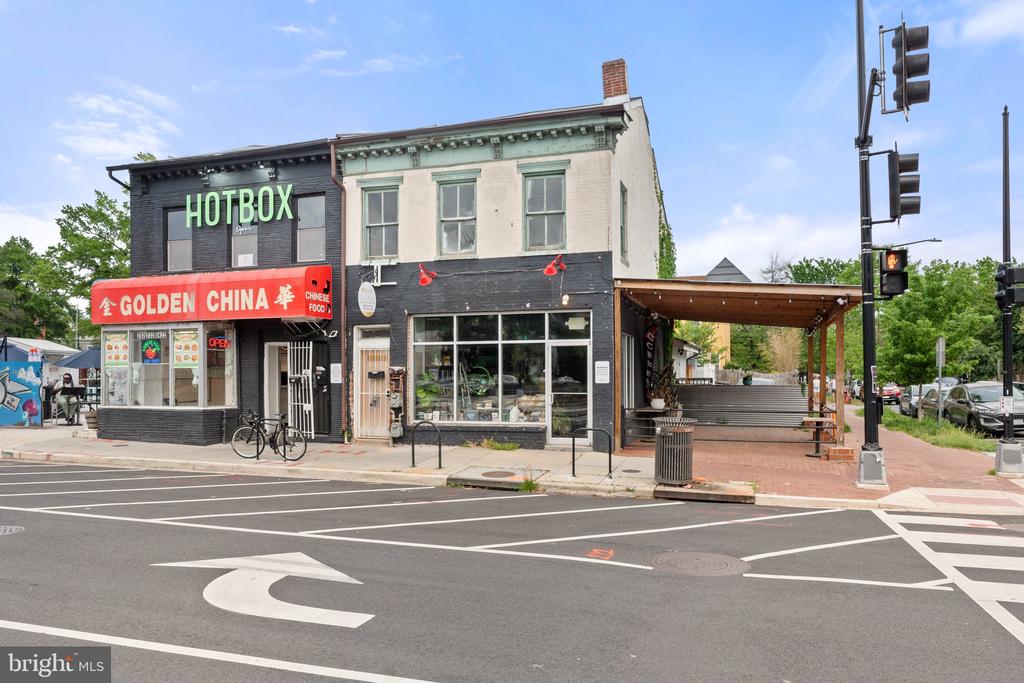
Commercial storefront with Hotbox and Golden China signs beside a covered outdoor seating area.
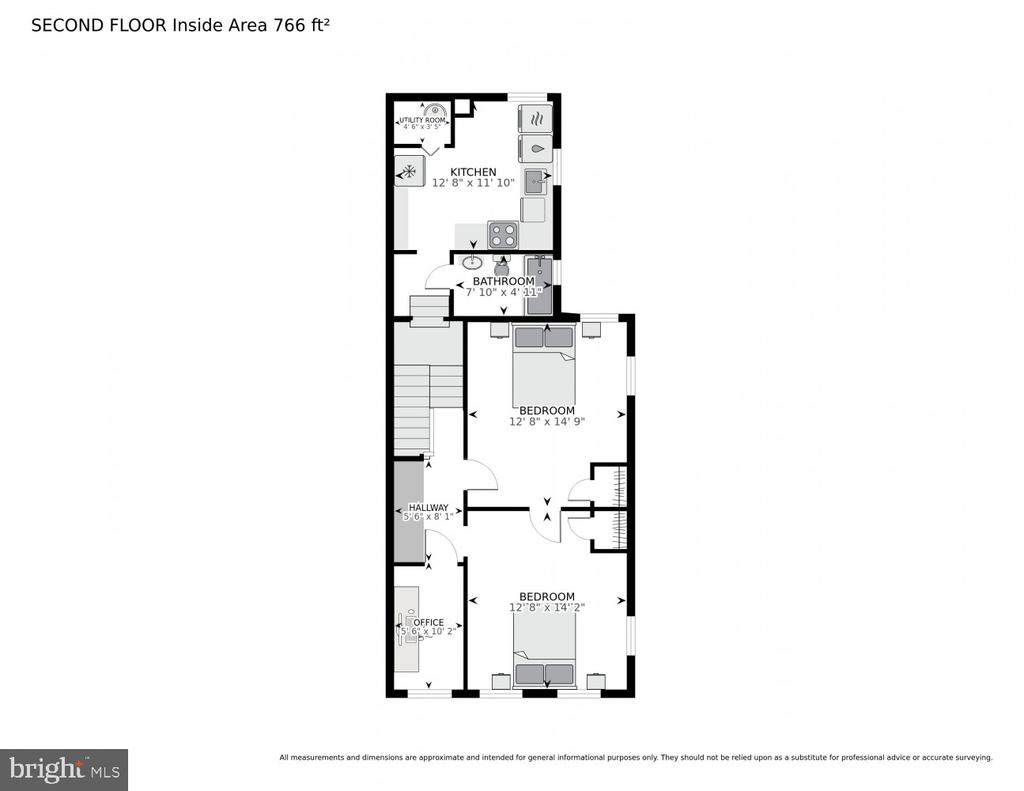
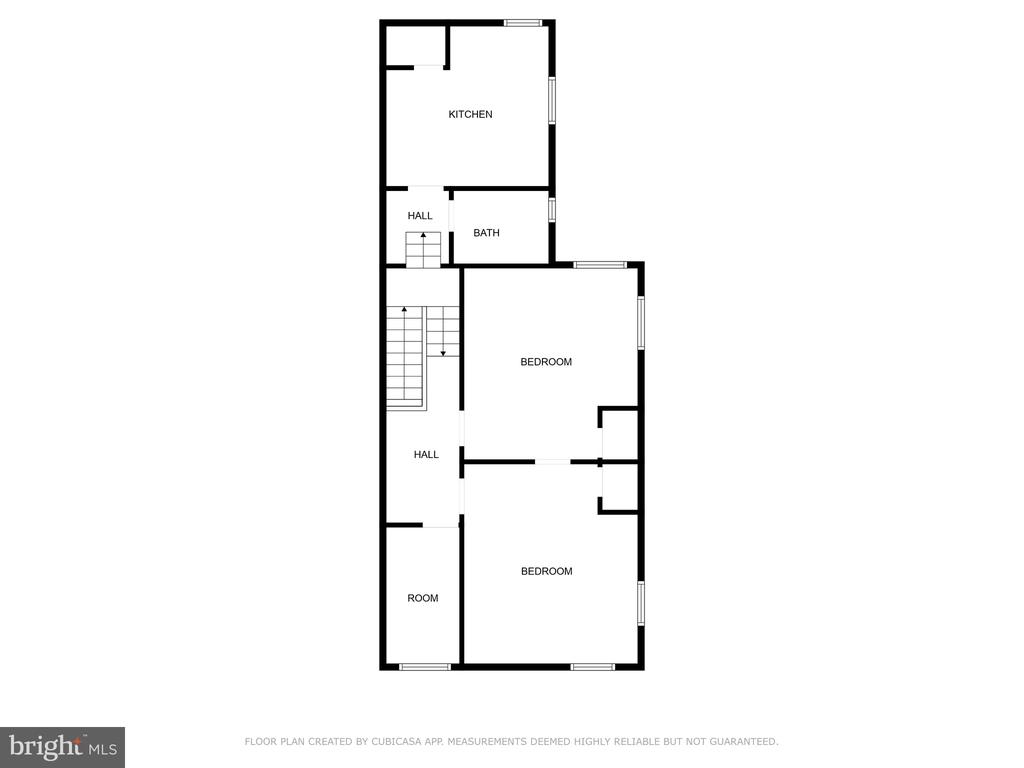
Second-floor 766-square-foot floor plan with two bedrooms, a kitchen, bathroom, office, and utility room.
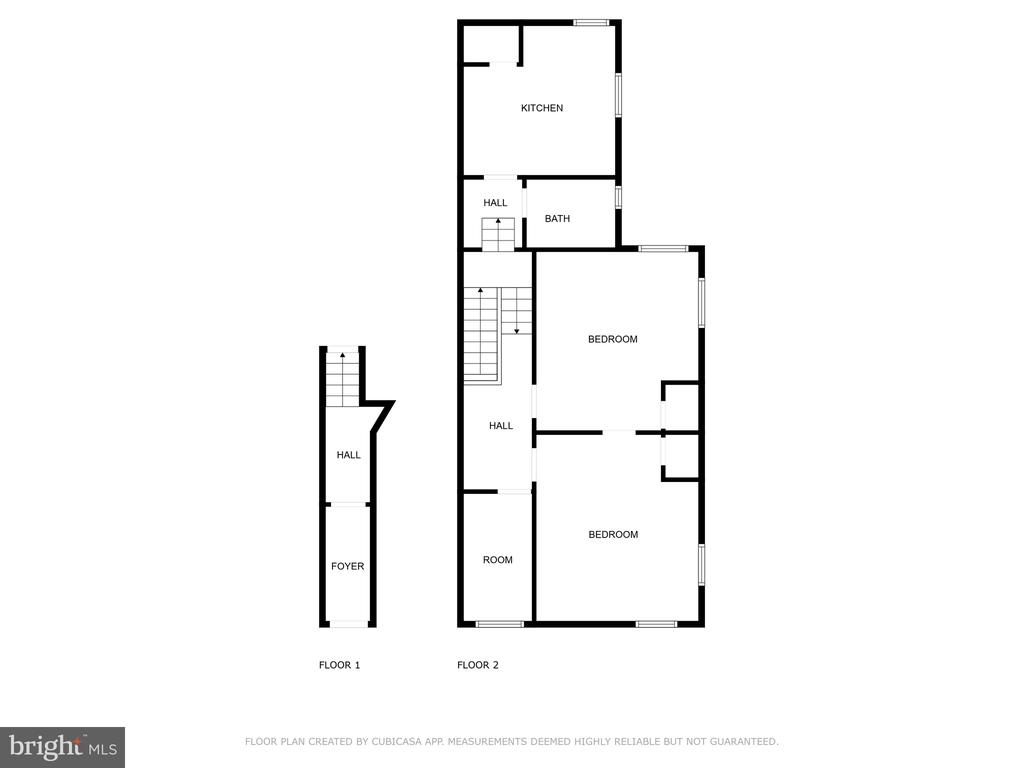
Two-level floor plan showing a foyer, kitchen, bath, two bedrooms, a room, halls, and stairs.
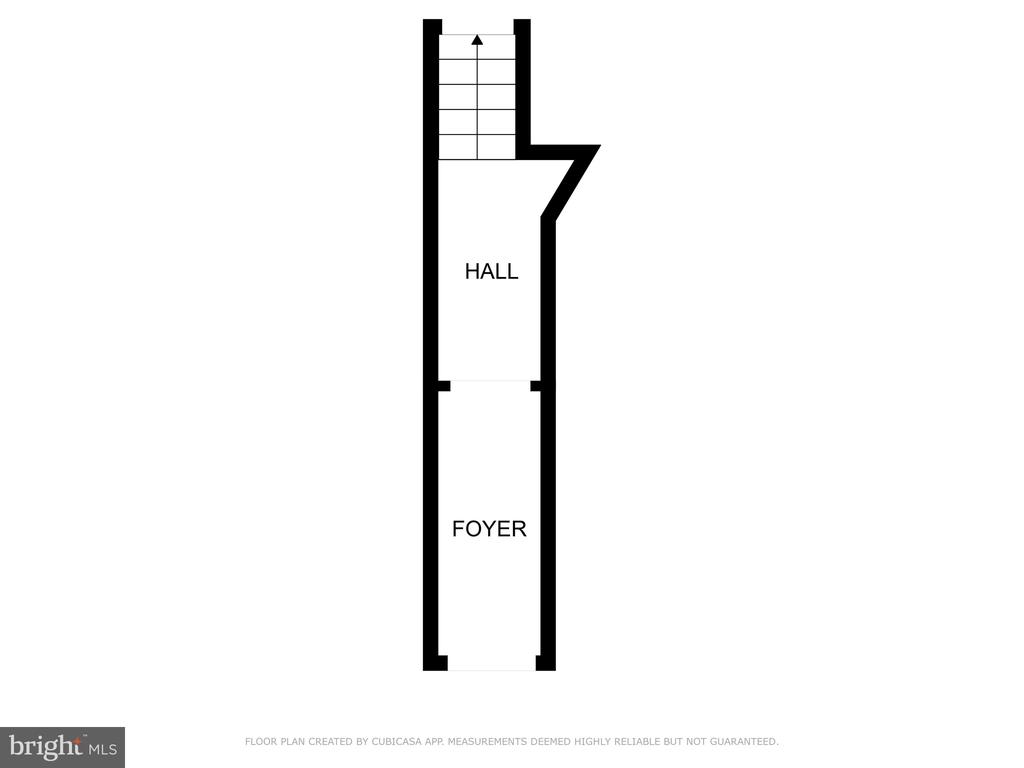
Floor plan showing a foyer, hall, and stairs.
Floor plan showing a kitchen, bath, two bedrooms, a room, hallways, and stairs.
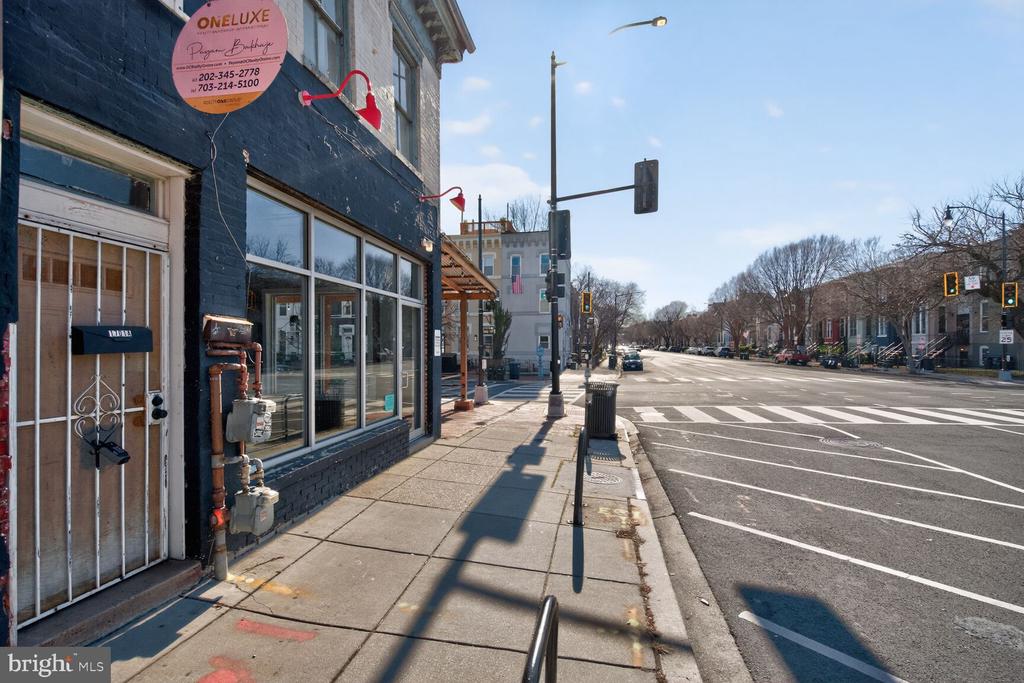
Street-corner commercial building with Golden China and HOTBOX storefronts and a covered outdoor seating area.
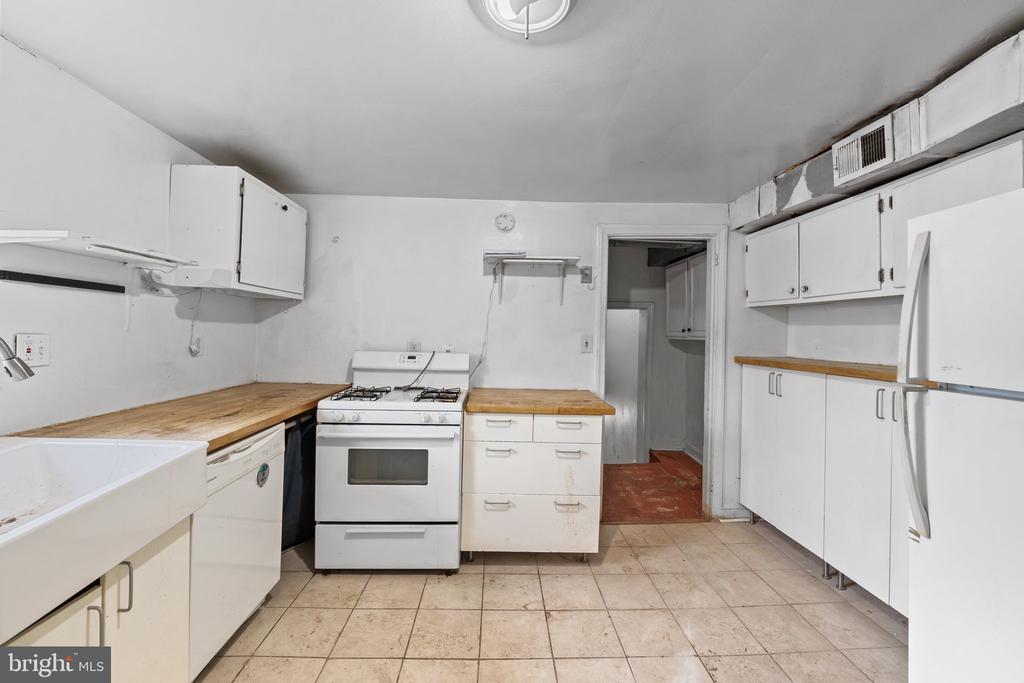
Kitchen with white cabinets, wood countertops, a farmhouse sink, and a white stove.
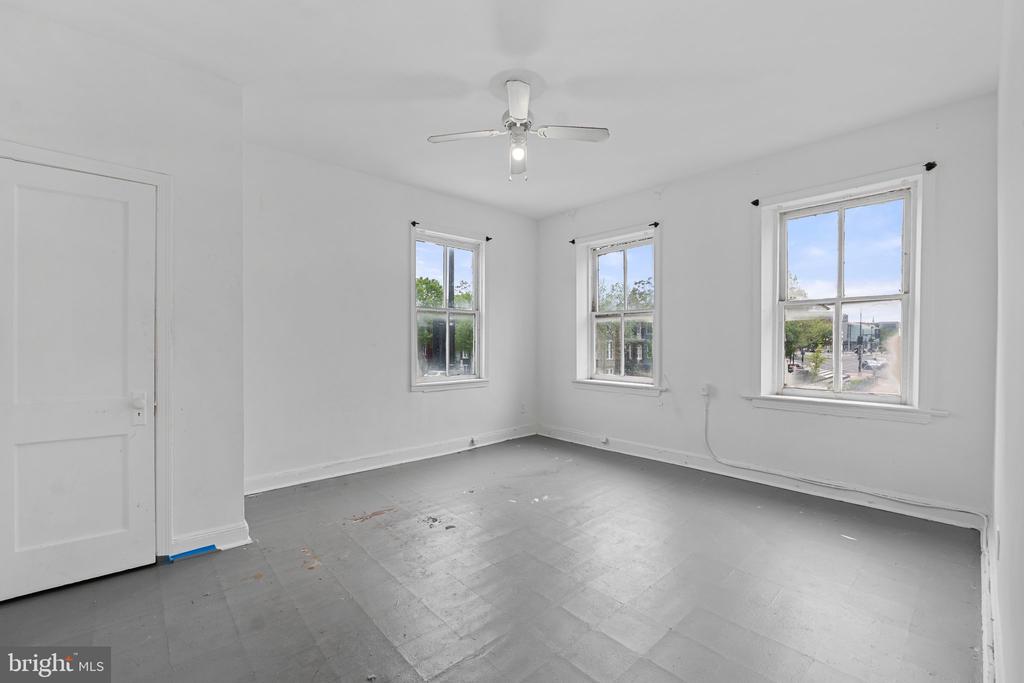
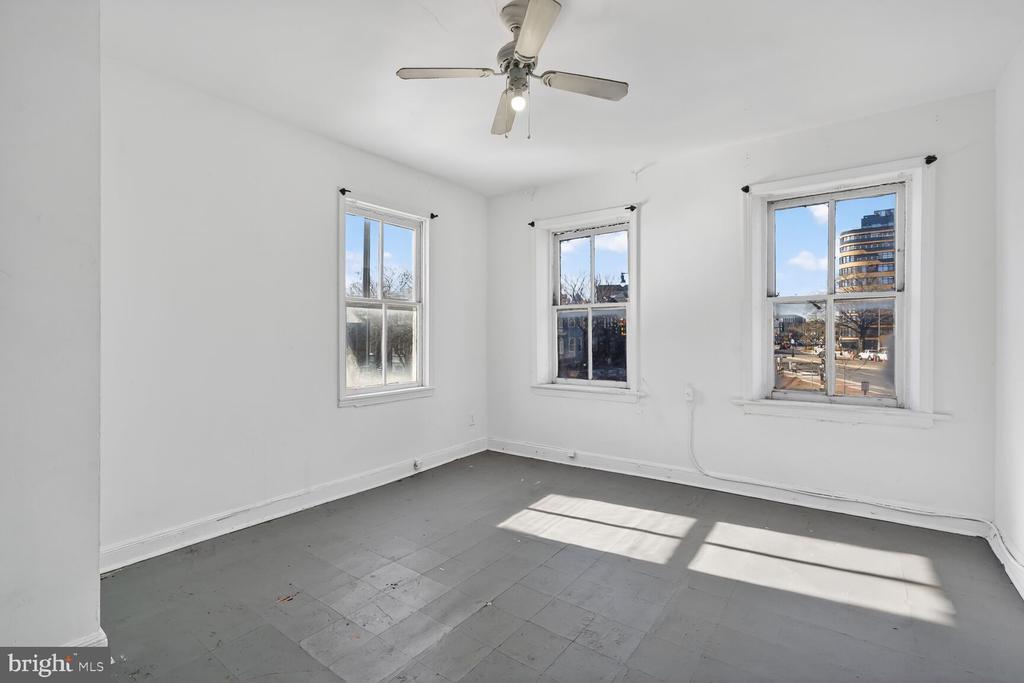
Vacant room with three windows, a ceiling fan, and gray flooring.
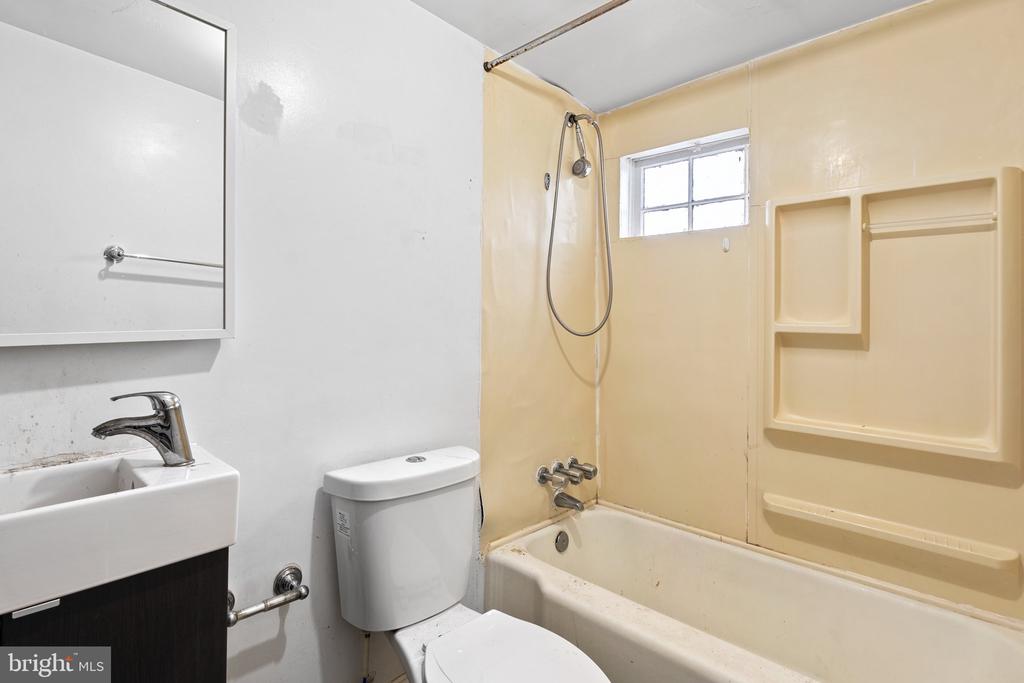
Bathroom with a bathtub, molded beige shelves, high window, toilet, and sink.
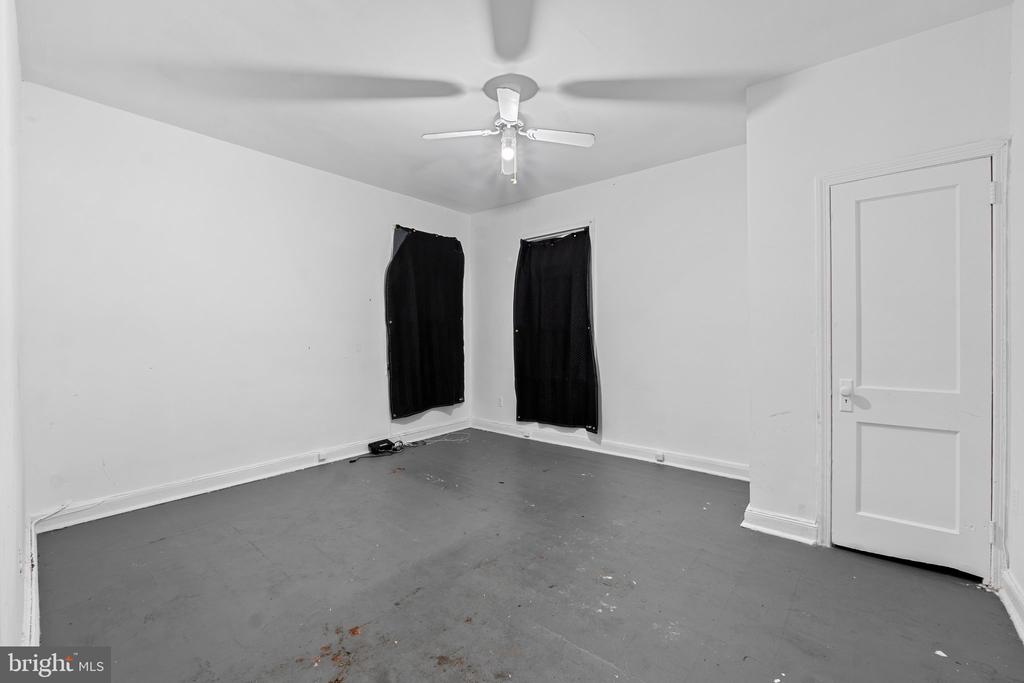
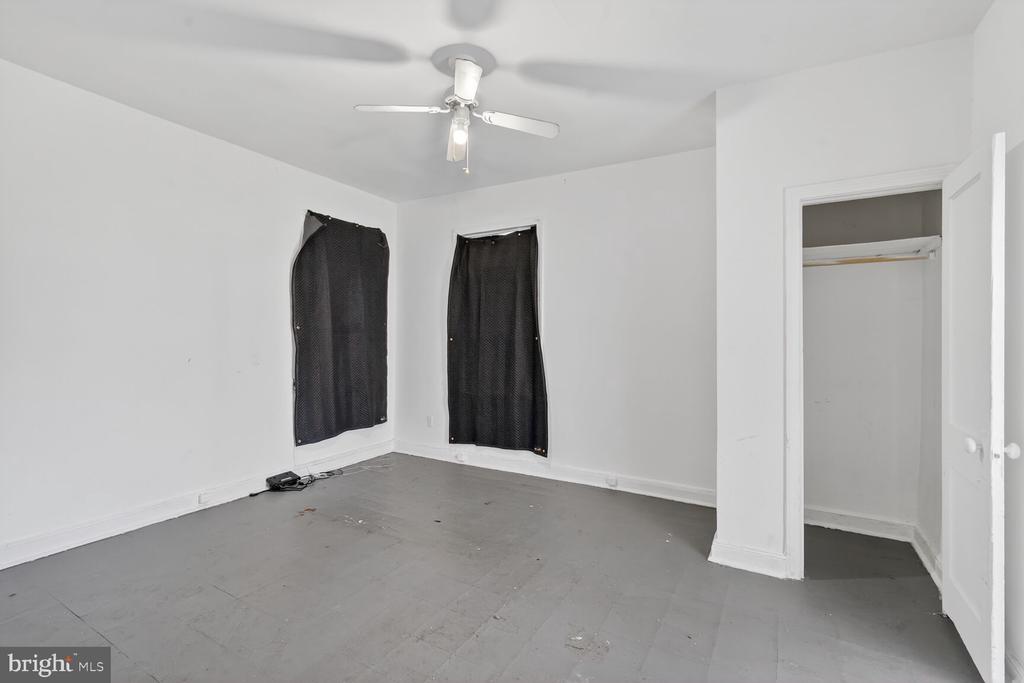
Empty room with gray flooring, two black-curtained windows, a ceiling fan, and a white door.
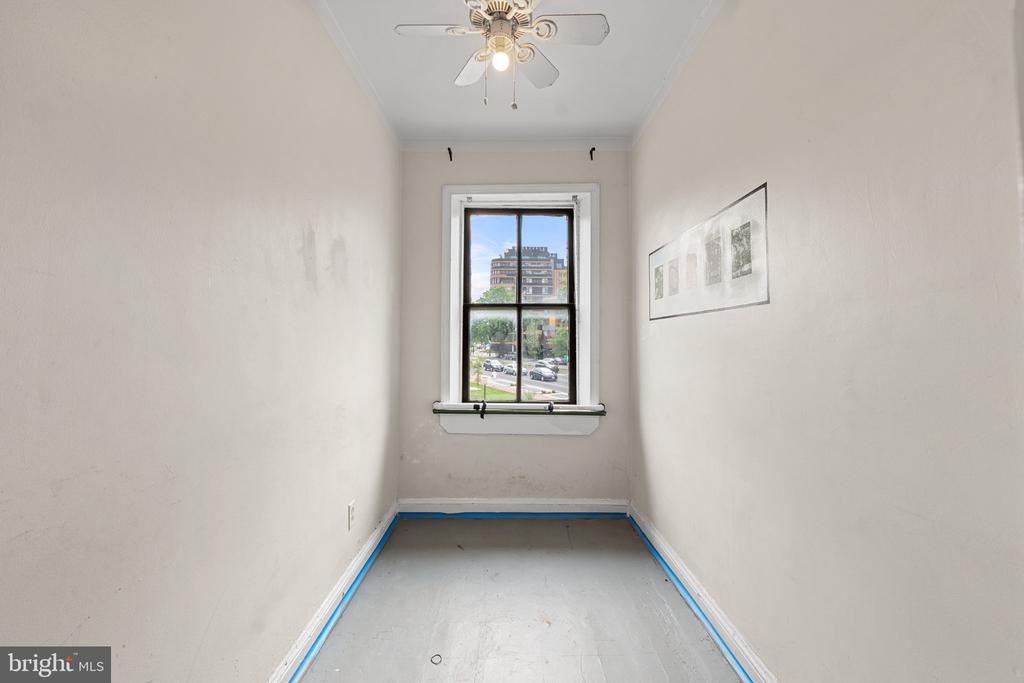
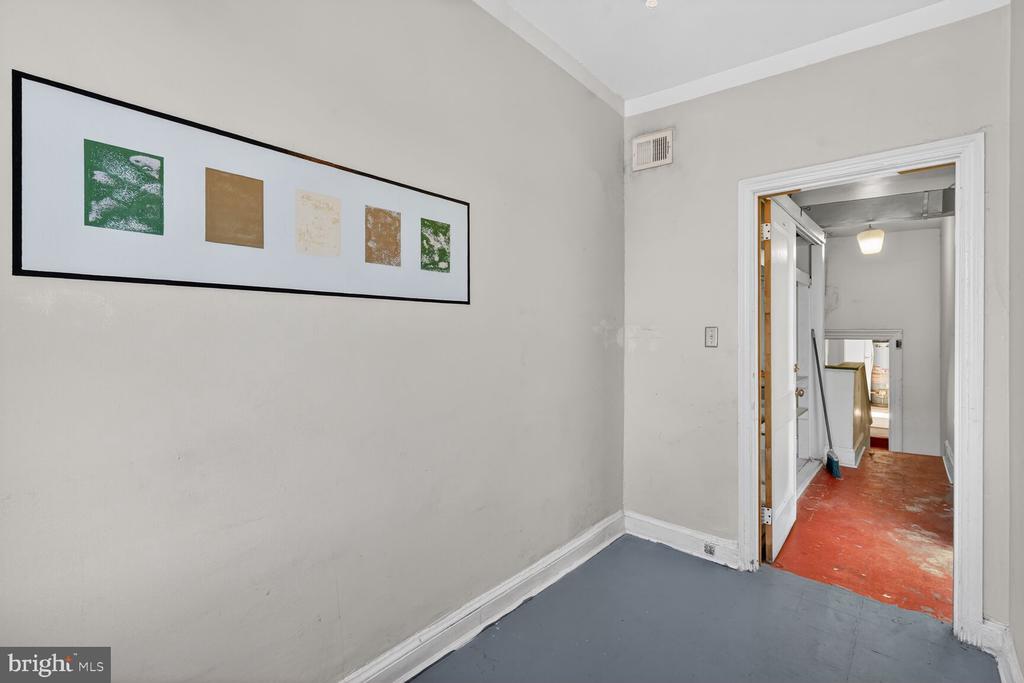
Vacant narrow room with a ceiling fan, framed artwork, and a window overlooking an urban street.
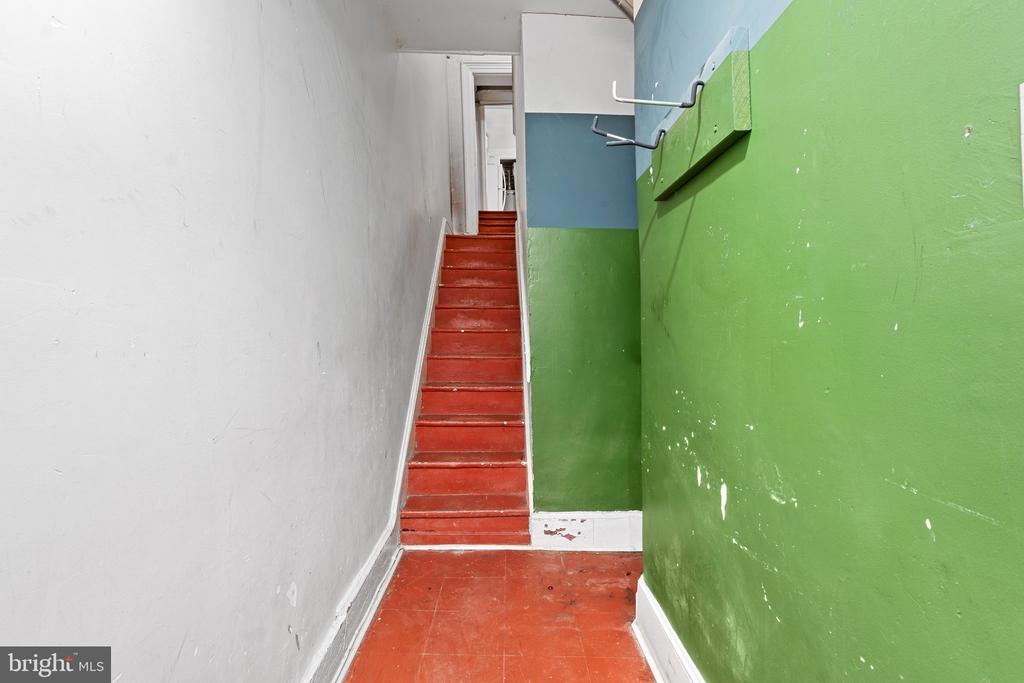
Narrow stairwell with red steps, green and blue walls, and a small wall-mounted coat rack.
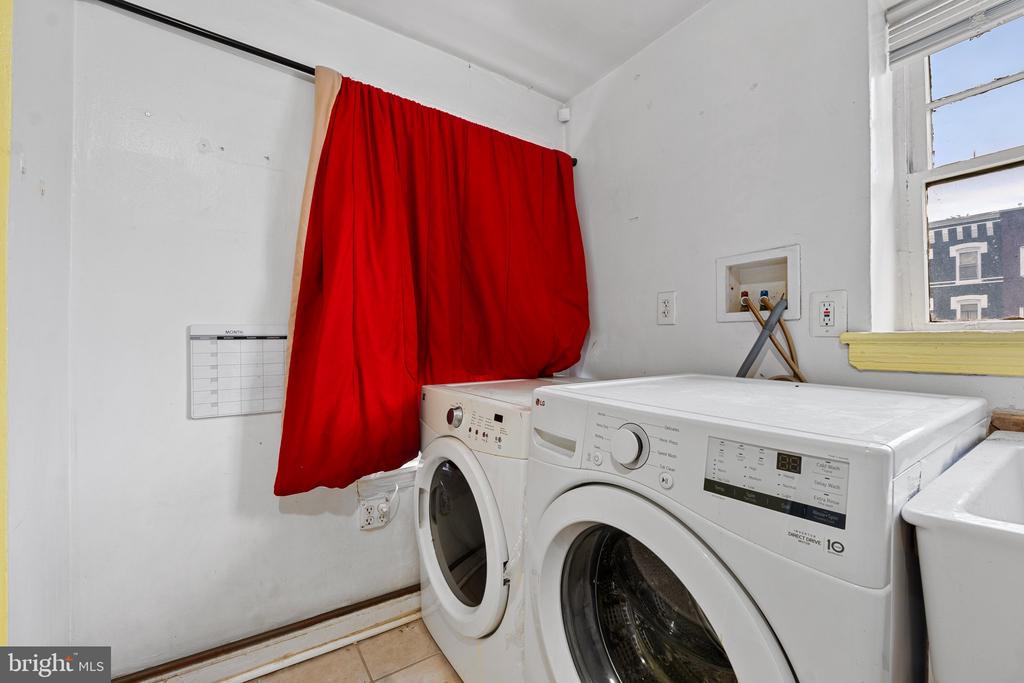
Laundry room with front-loading washer and dryer beneath a window and a red curtain.
Vacant room with gray flooring, a ceiling fan, and a window overlooking nearby buildings.
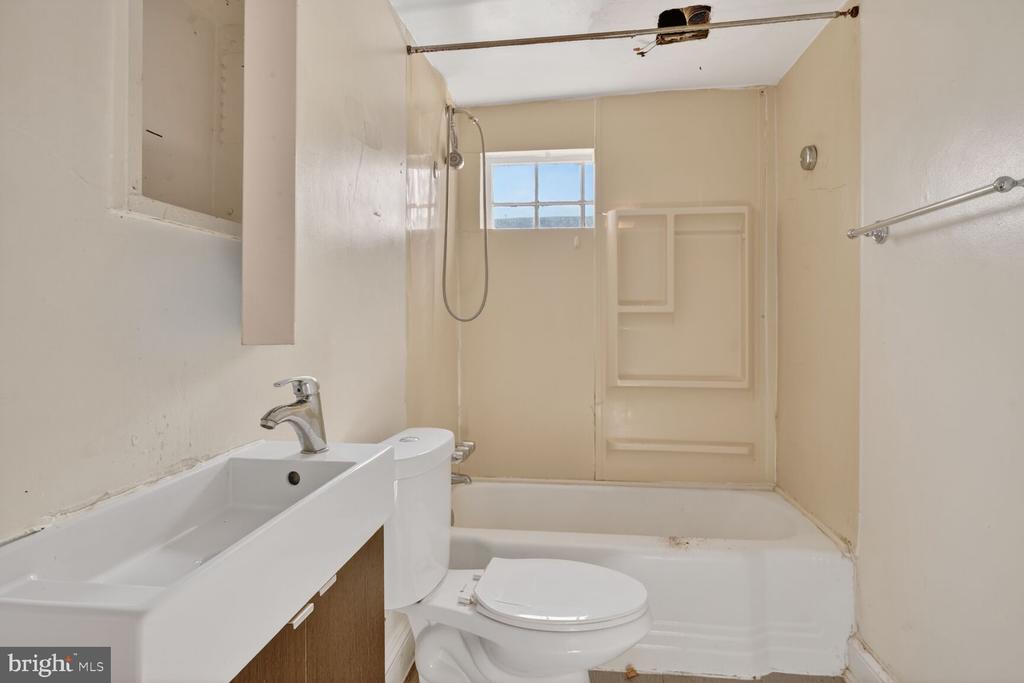
Bathroom with a white sink, toilet, bathtub and shower, built-in shelves, and a small window.
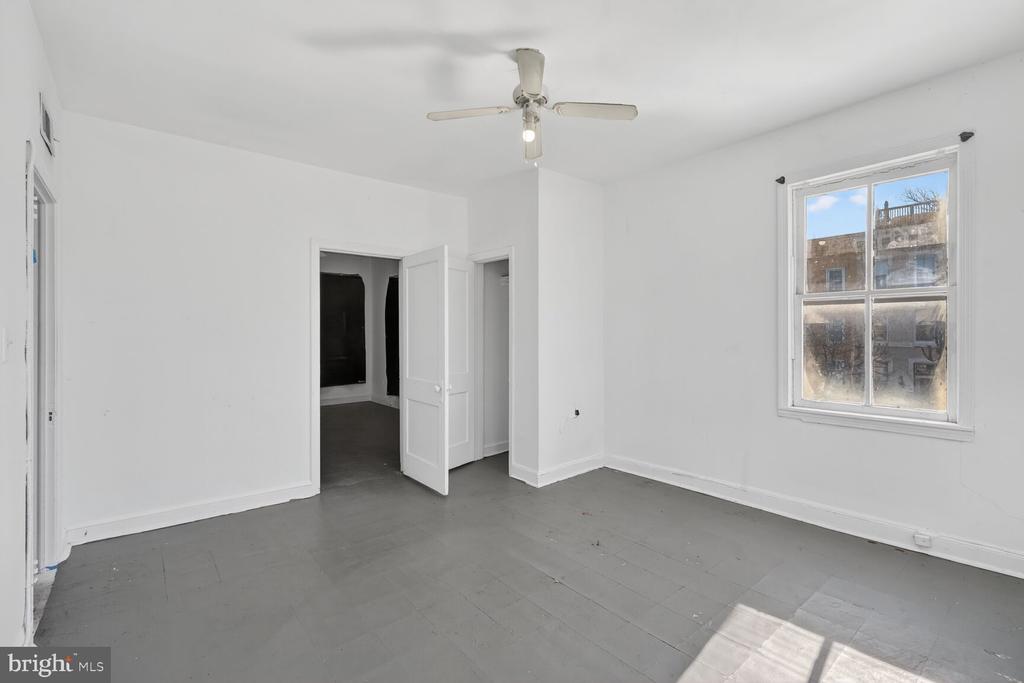
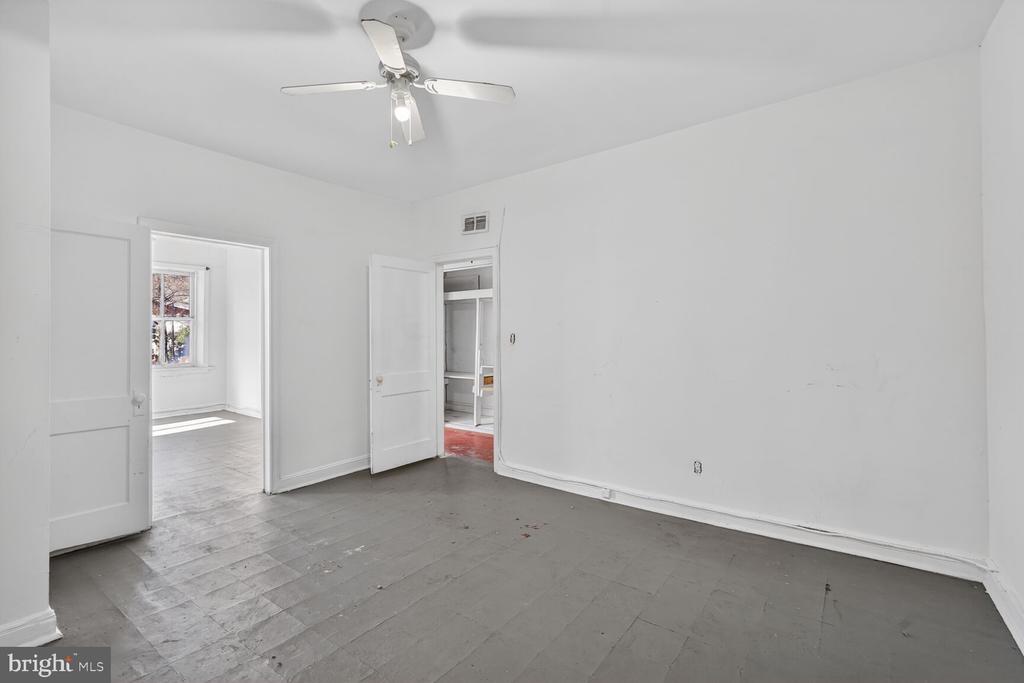
Empty room with gray flooring, a ceiling fan, and open doorways to adjoining rooms.
Vacant room with three windows, a ceiling fan, and sunlight across the gray tile floor.
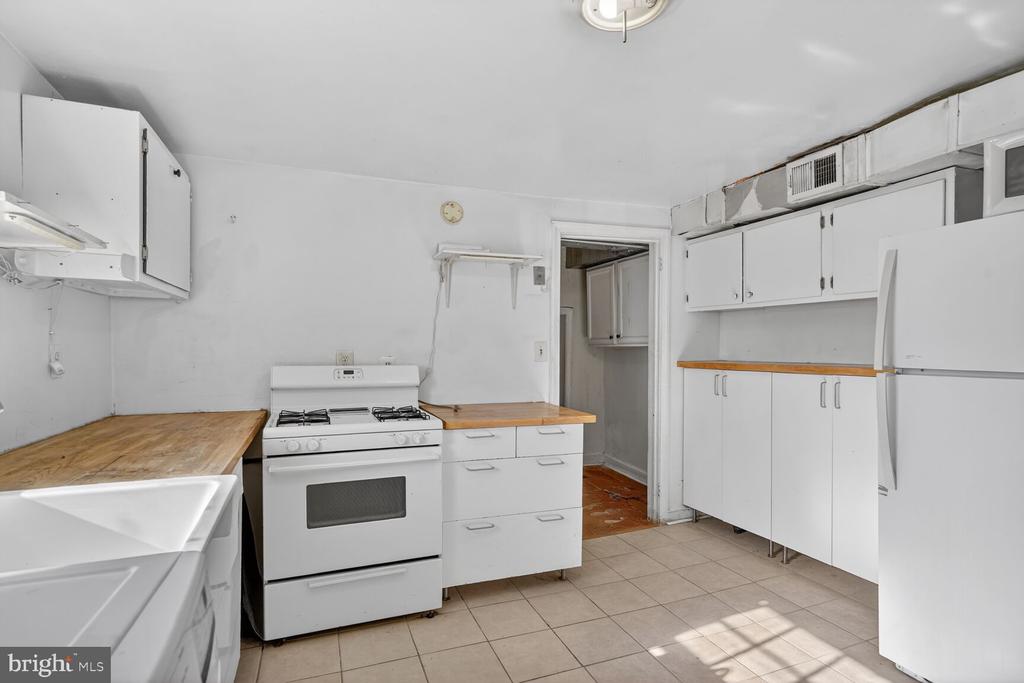
Kitchen with white cabinets and appliances, wood-look counters, and sunlight across the tiled floor.
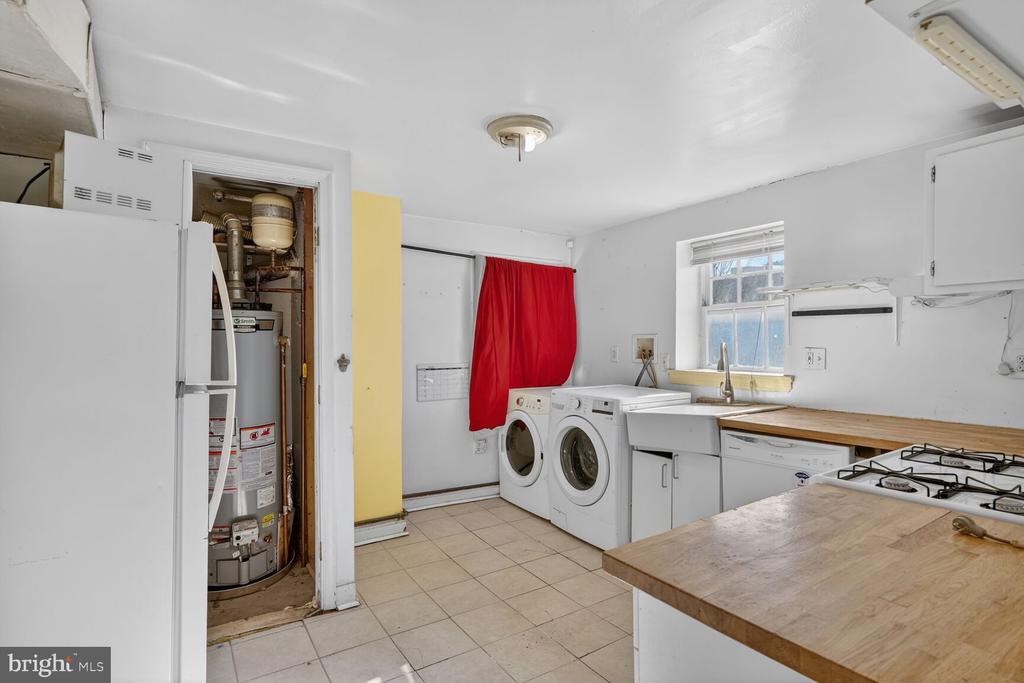
Kitchen with a gas range, wood countertop, and laundry machines beside an open water-heater closet.
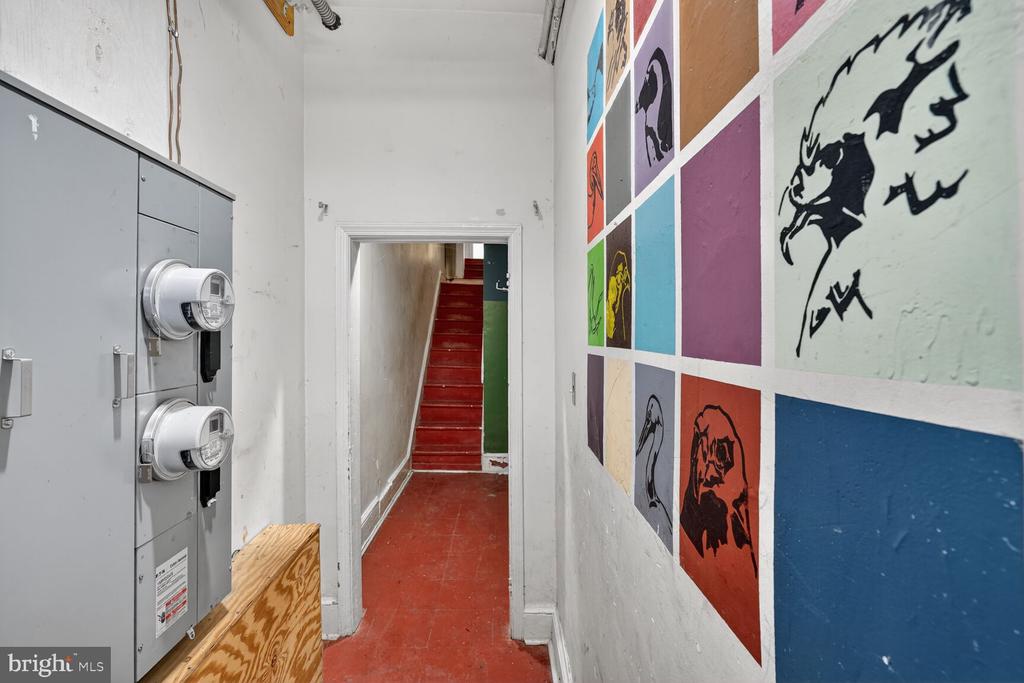
Narrow hallway with colorful portrait murals and red stairs at the end.
Corner brick storefront with large windows beside a Washington, DC intersection and crosswalk.
Empty room with gray flooring and framed artwork, looking through an open doorway to a red-floored area.
Empty bedroom with gray tile flooring, dark window coverings, a ceiling fan, and an open closet.
SEE ALL PHOTOS
Commercial storefront with Hotbox and Golden China signs beside a covered outdoor seating area.
Second-floor 766-square-foot floor plan with two bedrooms, a kitchen, bathroom, office, and utility room.
Two-level floor plan showing a foyer, kitchen, bath, two bedrooms, a room, halls, and stairs.
Floor plan showing a foyer, hall, and stairs.
Floor plan showing a kitchen, bath, two bedrooms, a room, hallways, and stairs.
Street-corner commercial building with Golden China and HOTBOX storefronts and a covered outdoor seating area.
Kitchen with white cabinets, wood countertops, a farmhouse sink, and a white stove.
Vacant room with three windows, a ceiling fan, and gray flooring.
Bathroom with a bathtub, molded beige shelves, high window, toilet, and sink.
Empty room with gray flooring, two black-curtained windows, a ceiling fan, and a white door.
Vacant narrow room with a ceiling fan, framed artwork, and a window overlooking an urban street.
Narrow stairwell with red steps, green and blue walls, and a small wall-mounted coat rack.
Laundry room with front-loading washer and dryer beneath a window and a red curtain.
Vacant room with gray flooring, a ceiling fan, and a window overlooking nearby buildings.
Bathroom with a white sink, toilet, bathtub and shower, built-in shelves, and a small window.
Empty room with gray flooring, a ceiling fan, and open doorways to adjoining rooms.
Vacant room with three windows, a ceiling fan, and sunlight across the gray tile floor.
Kitchen with white cabinets and appliances, wood-look counters, and sunlight across the tiled floor.
Kitchen with a gas range, wood countertop, and laundry machines beside an open water-heater closet.
Narrow hallway with colorful portrait murals and red stairs at the end.
Corner brick storefront with large windows beside a Washington, DC intersection and crosswalk.
Empty room with gray flooring and framed artwork, looking through an open doorway to a red-floored area.
Empty bedroom with gray tile flooring, dark window coverings, a ceiling fan, and an open closet.
For Lease

1701 6TH STREET NW Unit: UPPER LEVEL

1701 6TH STREET NW Unit: UPPER LEVEL, WASHINGTON, DC 20001

$1,999/month
NEW Improved Price-Highly motivated landlord. Bring your best reasonable offer and seize this opportunity.
Price Improvement!-Prime Commercial Office Space for Lease - 1701 6th St NW, Washington, DC (Upper Level)
Prime commercial space available for lease at 1701 6th St NW, ( Upper Level) located in the heart of Washington, DC. Situated on the upper level, this bright and spacious space offers a versatile layout perfect for a variety of professional uses, including tech, creative agencies, legal offices, or medical practitioners.Desirable, bustling neighborhood with excellent access to major highways and public transportation.Situated near a variety of dining, retail, and entertainment options, with easy access to downtown DC, NoMa, and the U Street Corridor.This office space is ideal for businesses looking for a functional and well-located professional environment. Contact today to schedule a tour!

1,860 Sq.Ft. lot

Payam Bakhaje

Payam Bakhaje

Features & Amenities

Area & Lot

  • Status For Lease
  • Lot Area1,860 Sq.Ft.
  • MLS® IDDCDC2253652
  • TypeCommercial
  • YEAR BUILT1947
  • NeighborhoodWashington
  • School DistrictDISTRICT OF COLUMBIA PUBLIC SCHOOLS

Exterior

  • water SourcePublic
  • parkingOn Street
  • HEAT TYPEOther
  • AIR CONDITIONINGNone
  • sewerPublic Septic, Public Sewer
  • SubstructureBlock, Concrete Perimeter, Slab, Other
  • Disability FeaturesNone

Financial

  • Lease Price$1,999/mo
  • Zoning MU-4
Second-floor 766-square-foot floor plan with two bedrooms, a kitchen, bathroom, office, and utility room.

Schedule a Showing

I would love to show you my beautiful property. Please select your preferred date and time below. I will be in touch shortly to confirm your appointment.

Schedule a Showing

I would love to show you my beautiful property. Please select your preferred date and time below. I will be in touch shortly to confirm your appointment.

Thank you for your interest in 1701 6TH STREET NW Unit: UPPER LEVEL, WASHINGTON, DC 20001. We are reviewing your request and will be in touch shortly!

Washington

Explore

Start Working Together

Get assistance in determining current property value, crafting a competitive offer, writing and negotiating a contract, and much more. Contact me today.

Follow Me on Instagram