Leave a Message

Thank you for your message. I will be in touch with you shortly.

3141 24TH STREET NE
3141 24TH STREET NE
3141 24TH STREET NE
3141 24TH STREET NE
3141 24TH STREET NE
3141 24TH STREET NE
3141 24TH STREET NE
3141 24TH STREET NE
3141 24TH STREET NE
3141 24TH STREET NE
3141 24TH STREET NE
3141 24TH STREET NE
3141 24TH STREET NE
3141 24TH STREET NE
3141 24TH STREET NE
3141 24TH STREET NE
3141 24TH STREET NE
3141 24TH STREET NE
3141 24TH STREET NE
3141 24TH STREET NE
3141 24TH STREET NE
3141 24TH STREET NE
3141 24TH STREET NE
3141 24TH STREET NE
3141 24TH STREET NE
3141 24TH STREET NE
3141 24TH STREET NE
3141 24TH STREET NE
3141 24TH STREET NE
3141 24TH STREET NE
3141 24TH STREET NE
3141 24TH STREET NE
3141 24TH STREET NE
3141 24TH STREET NE
3141 24TH STREET NE
3141 24TH STREET NE
3141 24TH STREET NE
3141 24TH STREET NE
3141 24TH STREET NE
3141 24TH STREET NE
3141 24TH STREET NE
3141 24TH STREET NE
3141 24TH STREET NE
3141 24TH STREET NE
3141 24TH STREET NE
3141 24TH STREET NE
3141 24TH STREET NE
3141 24TH STREET NE
3141 24TH STREET NE
3141 24TH STREET NE
3141 24TH STREET NE
3141 24TH STREET NE
3141 24TH STREET NE
3141 24TH STREET NE
3141 24TH STREET NE
3141 24TH STREET NE
3141 24TH STREET NE
3141 24TH STREET NE
3141 24TH STREET NE
3141 24TH STREET NE
3141 24TH STREET NE
3141 24TH STREET NE
3141 24TH STREET NE
3141 24TH STREET NE
3141 24TH STREET NE
3141 24TH STREET NE
3141 24TH STREET NE
3141 24TH STREET NE
3141 24TH STREET NE
SEE ALL PHOTOS
3141 24TH STREET NE
3141 24TH STREET NE
3141 24TH STREET NE
3141 24TH STREET NE
3141 24TH STREET NE
3141 24TH STREET NE
3141 24TH STREET NE
3141 24TH STREET NE
3141 24TH STREET NE
3141 24TH STREET NE
3141 24TH STREET NE
3141 24TH STREET NE
3141 24TH STREET NE
3141 24TH STREET NE
3141 24TH STREET NE
3141 24TH STREET NE
3141 24TH STREET NE
3141 24TH STREET NE
3141 24TH STREET NE
3141 24TH STREET NE
3141 24TH STREET NE
3141 24TH STREET NE
3141 24TH STREET NE
3141 24TH STREET NE
3141 24TH STREET NE
3141 24TH STREET NE
3141 24TH STREET NE
3141 24TH STREET NE
3141 24TH STREET NE
3141 24TH STREET NE
3141 24TH STREET NE
3141 24TH STREET NE
3141 24TH STREET NE
3141 24TH STREET NE
3141 24TH STREET NE
3141 24TH STREET NE
3141 24TH STREET NE
3141 24TH STREET NE
3141 24TH STREET NE
3141 24TH STREET NE
3141 24TH STREET NE
3141 24TH STREET NE
3141 24TH STREET NE
3141 24TH STREET NE
3141 24TH STREET NE
3141 24TH STREET NE
3141 24TH STREET NE
3141 24TH STREET NE
3141 24TH STREET NE
3141 24TH STREET NE
3141 24TH STREET NE
3141 24TH STREET NE
3141 24TH STREET NE
3141 24TH STREET NE
3141 24TH STREET NE
3141 24TH STREET NE
3141 24TH STREET NE
3141 24TH STREET NE
3141 24TH STREET NE
3141 24TH STREET NE
3141 24TH STREET NE
3141 24TH STREET NE
3141 24TH STREET NE
3141 24TH STREET NE
3141 24TH STREET NE
3141 24TH STREET NE
3141 24TH STREET NE
3141 24TH STREET NE
3141 24TH STREET NE
Sold

3141 24TH STREET NE

3141 24TH STREET NE, WASHINGTON, DC 20018

$1,150,000
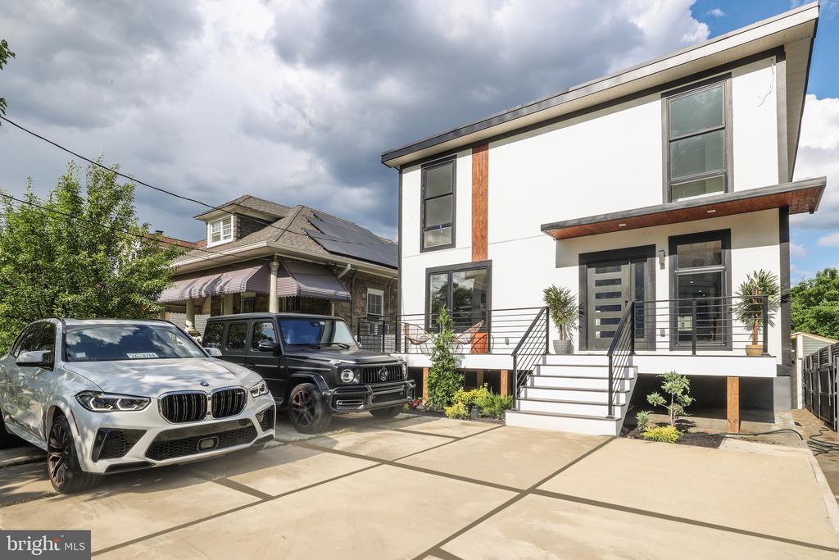
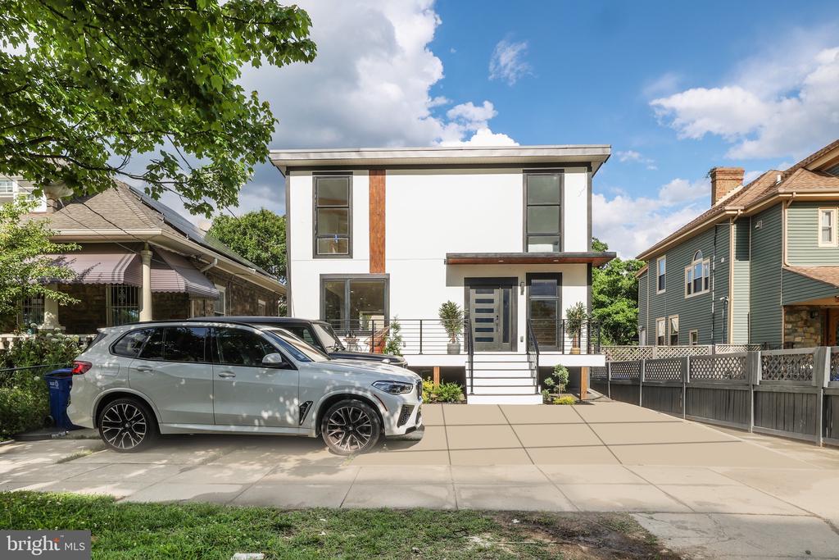
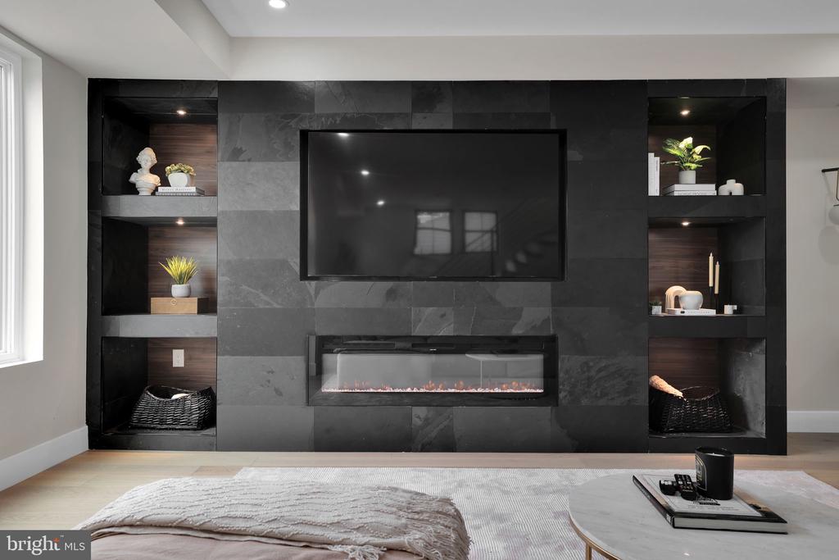
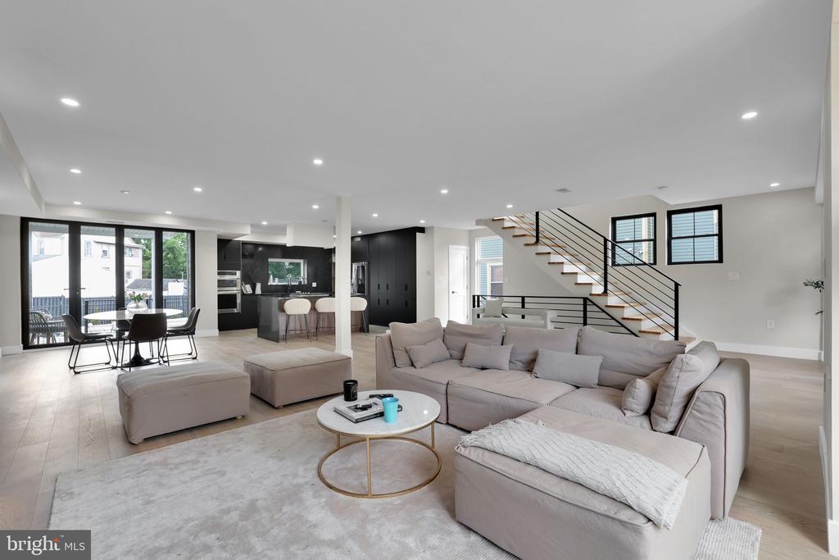
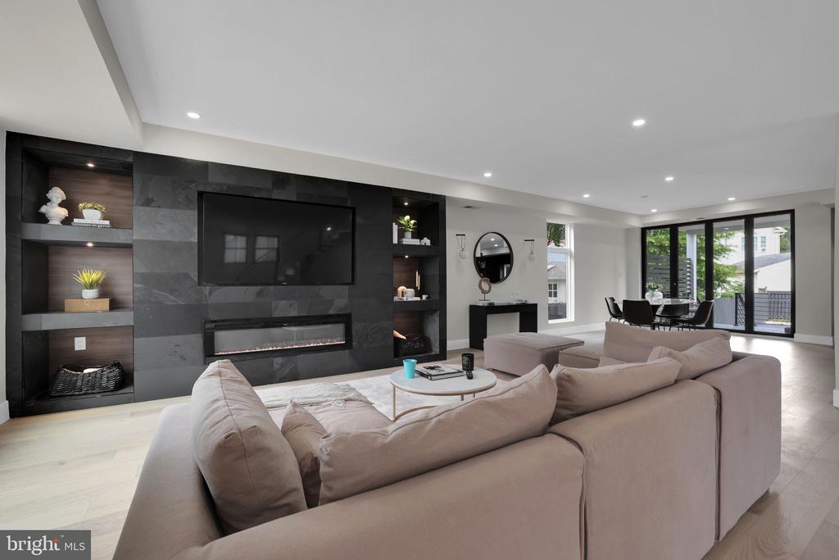
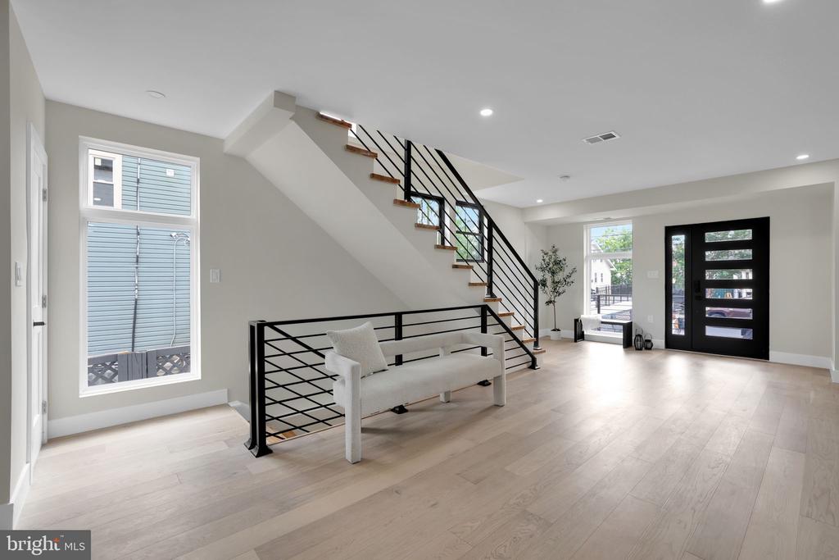
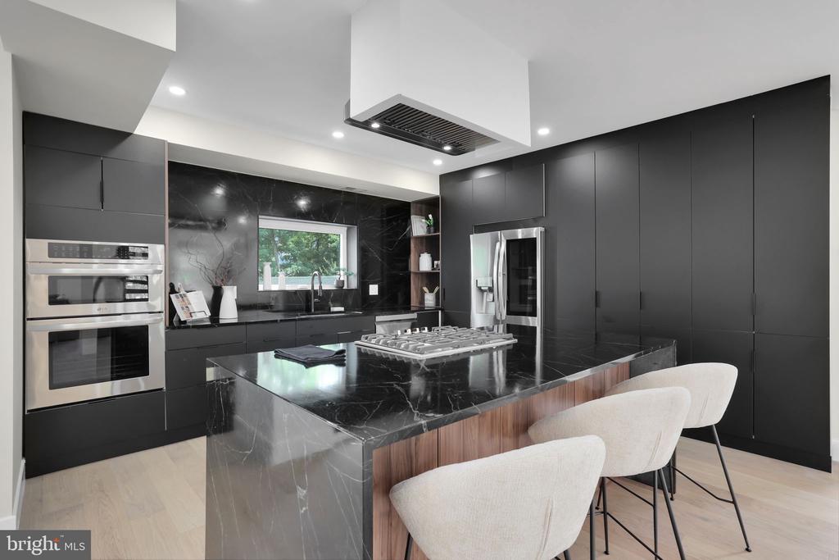
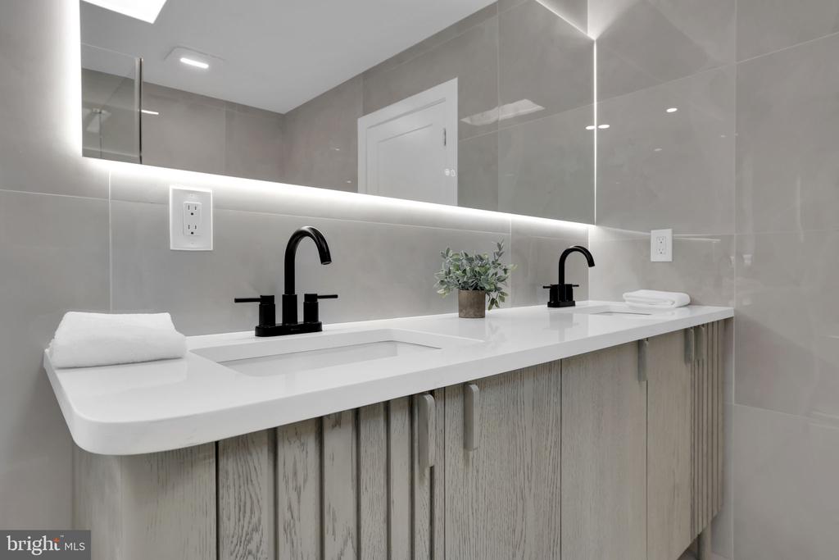
Introducing Brick Wall's most unique new construction development in the prime Woodridge location--a groundbreaking, luxurious modern contemporary single-family home with a cutting-edge architectural design inspired by European elegance. This exquisite residence spans three levels and 3,600 square feet, offering unparalleled luxury and sophistication.

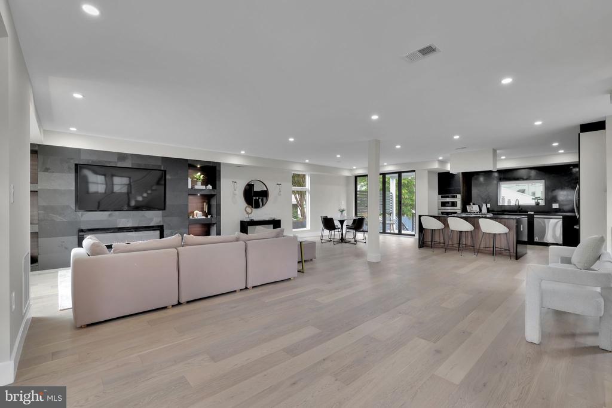
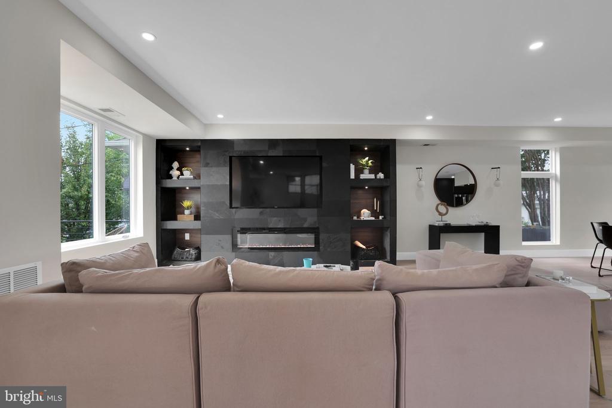
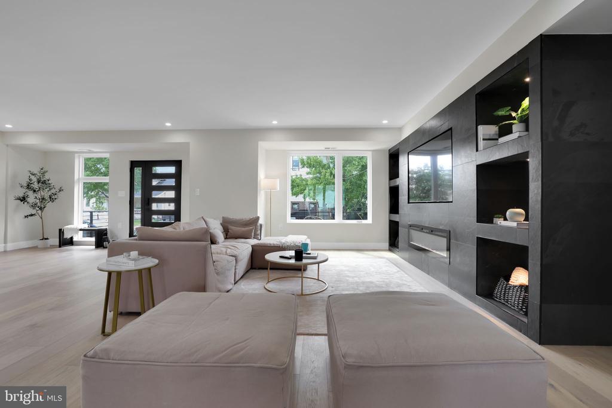
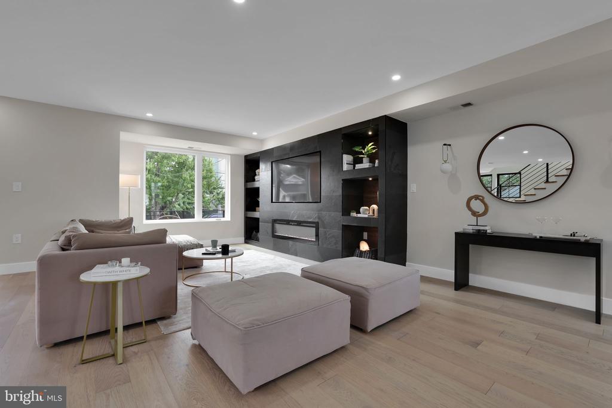
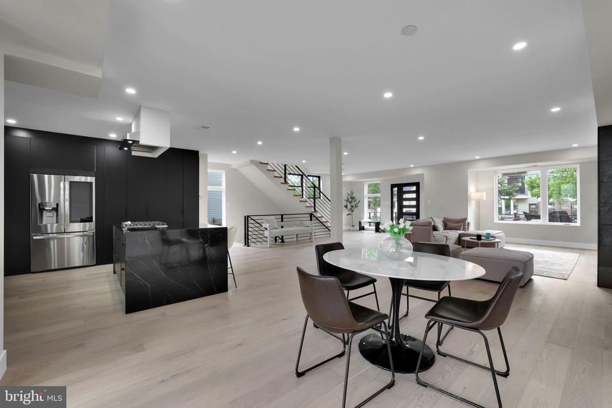
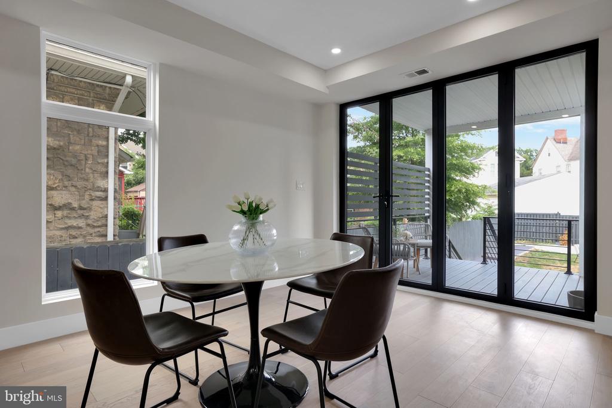
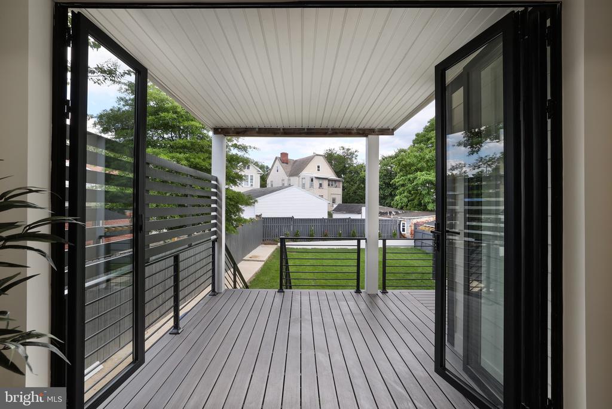
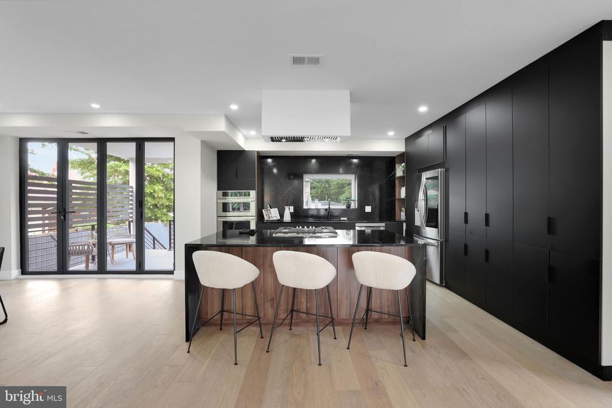
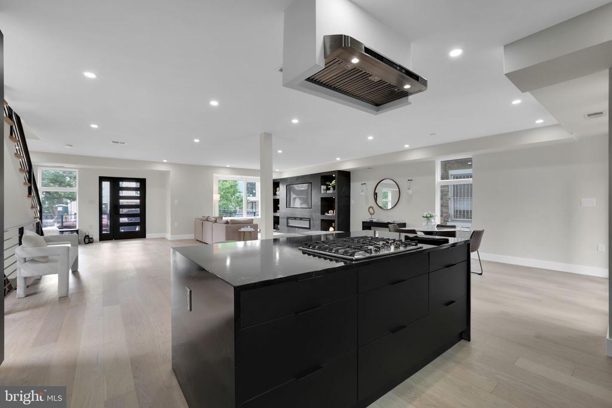
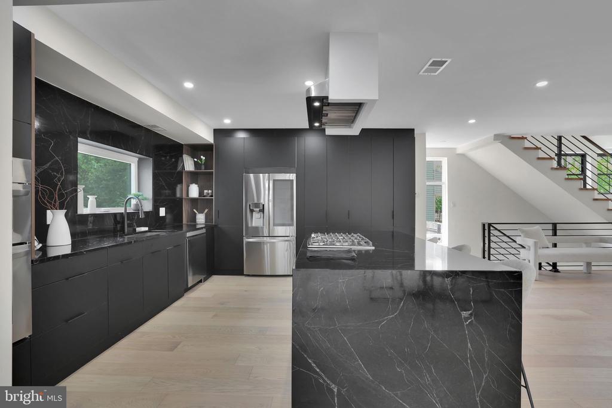
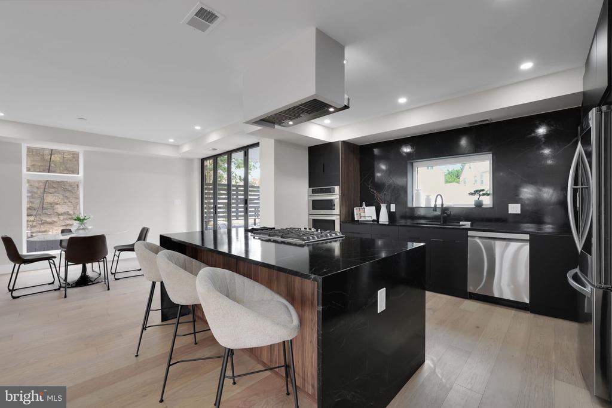
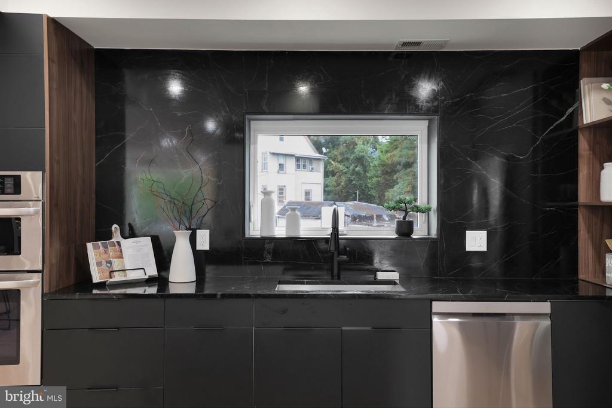
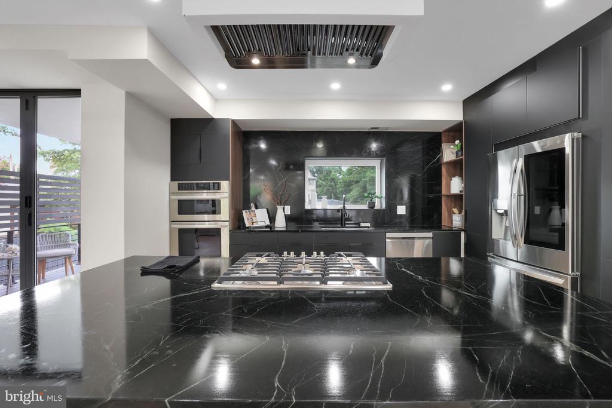
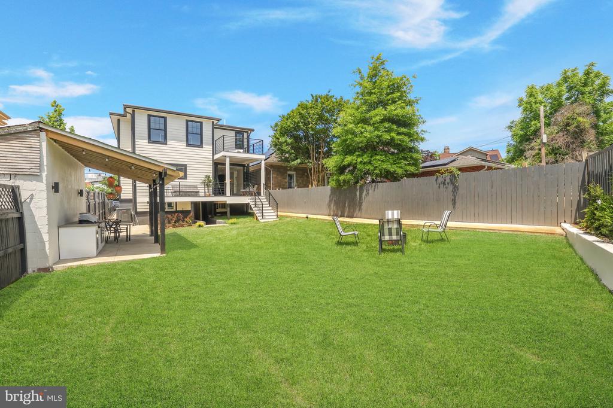
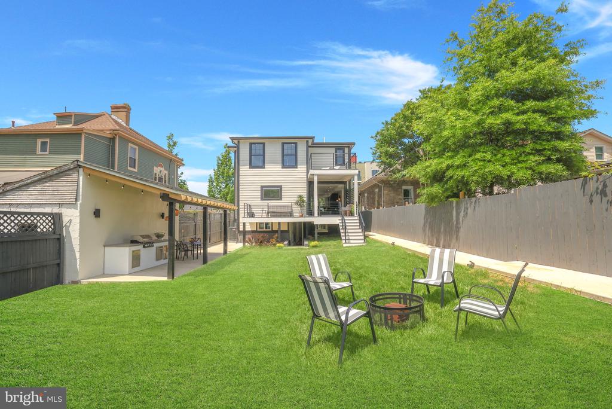
From the dreamy backyard oasis to the stylish chef's kitchen, the builder has spared no expense in design or upgrades. The main level features an open floor concept with a great flow, seamlessly connecting the common areas to a generously sized backyard ideal for entertaining. Inside, you'll find a large chef's kitchen, a gas fireplace, and numerous other wow factors. Massive, oversized windows flood the open main level with natural light, creating a seamless transition to the outdoor space.

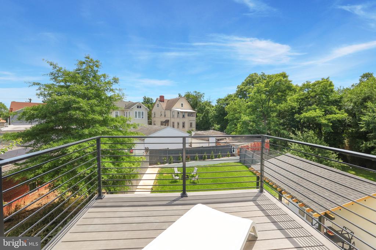
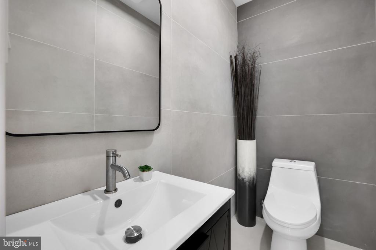
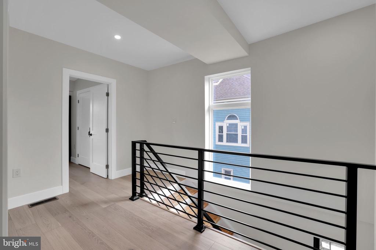
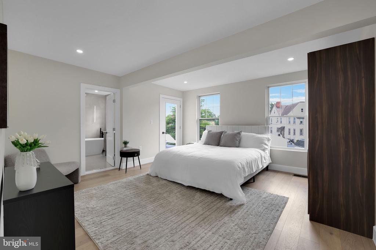
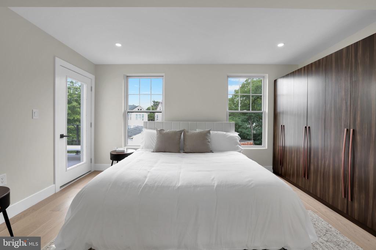
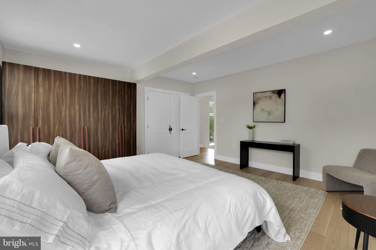
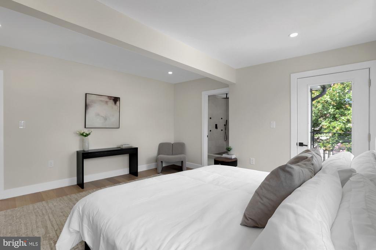
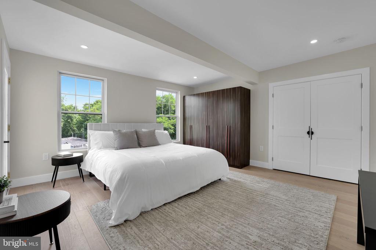
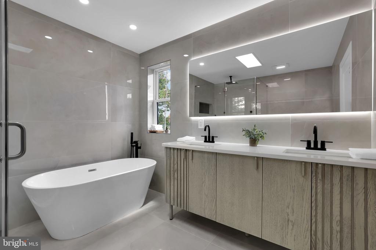
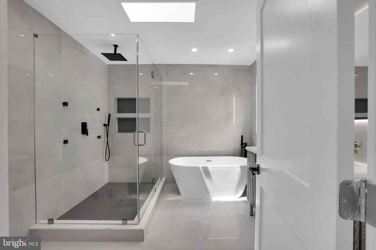
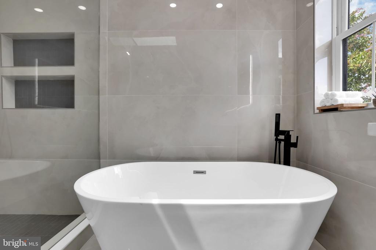
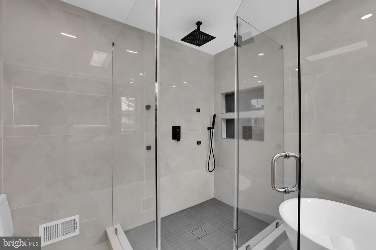
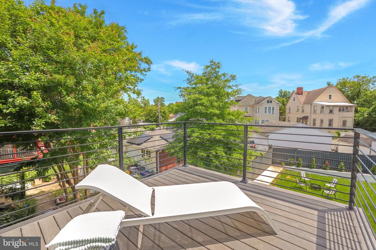
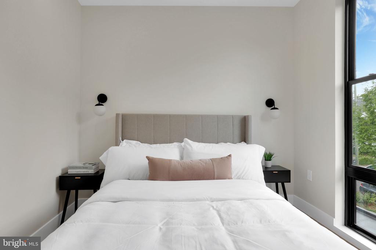
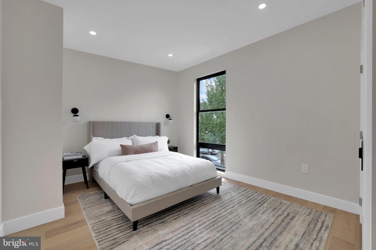
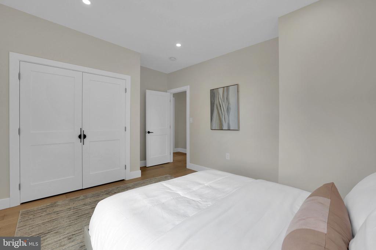
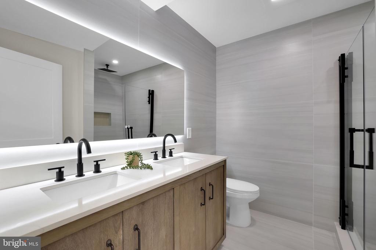
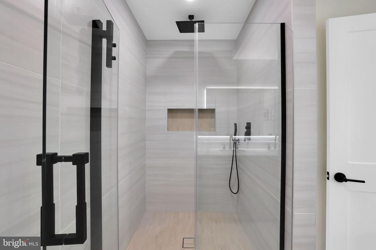
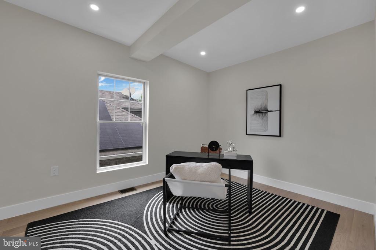
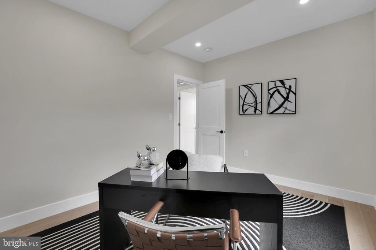
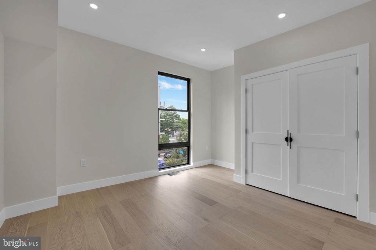
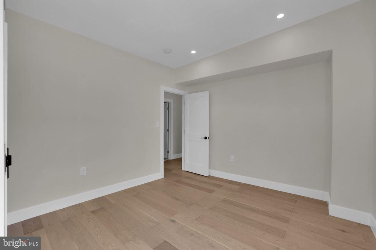
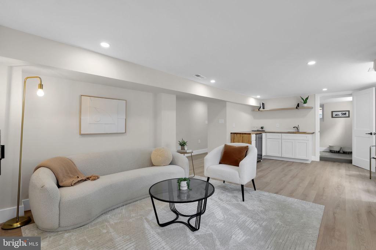
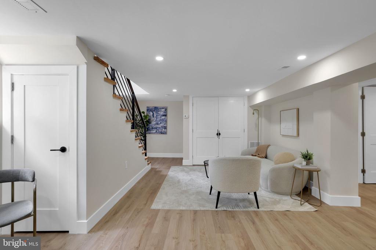
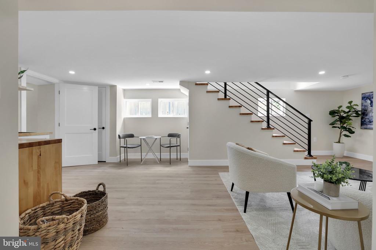
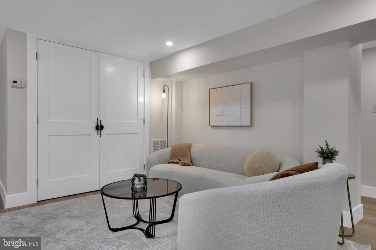
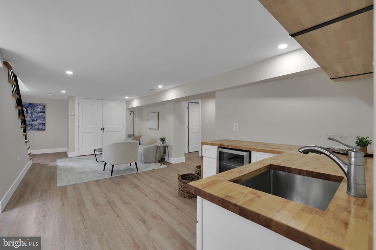
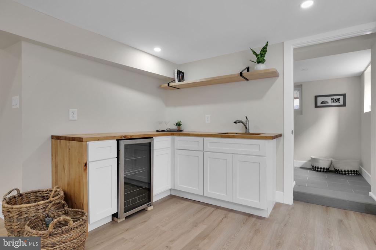
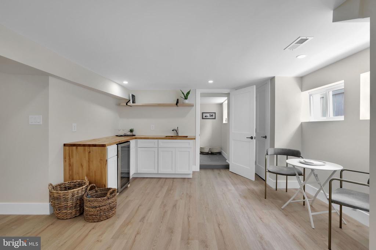
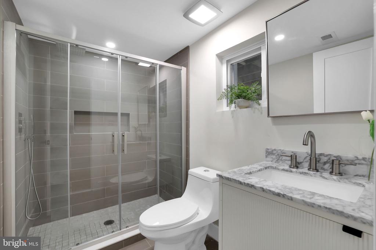
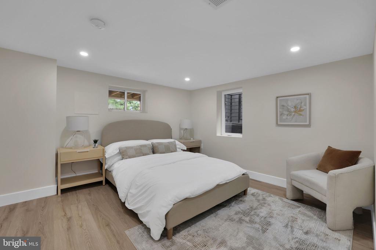
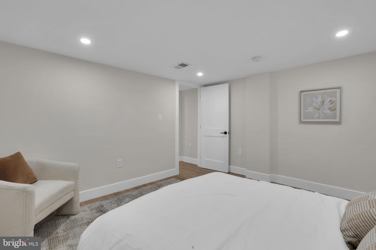
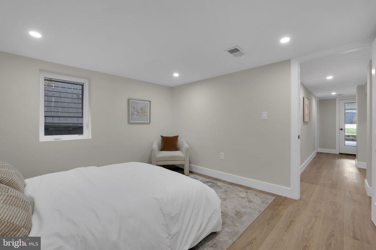
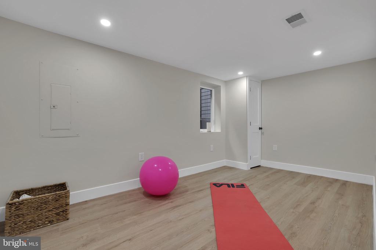
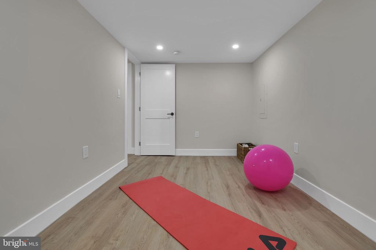
The upper level boasts four bedrooms and three full bathrooms, including the luxurious owner's suite. The owner's suite is a sanctuary, featuring a free-standing tub, a generously sized glass-enclosed shower, and access to a gorgeous deck. The expanded basement offers its own living space, perfect for entertaining or extended family stays. This lower level includes a kitchenette, a generous living area, a bedroom, a full bath, a workout room, and a private walkout entrance.

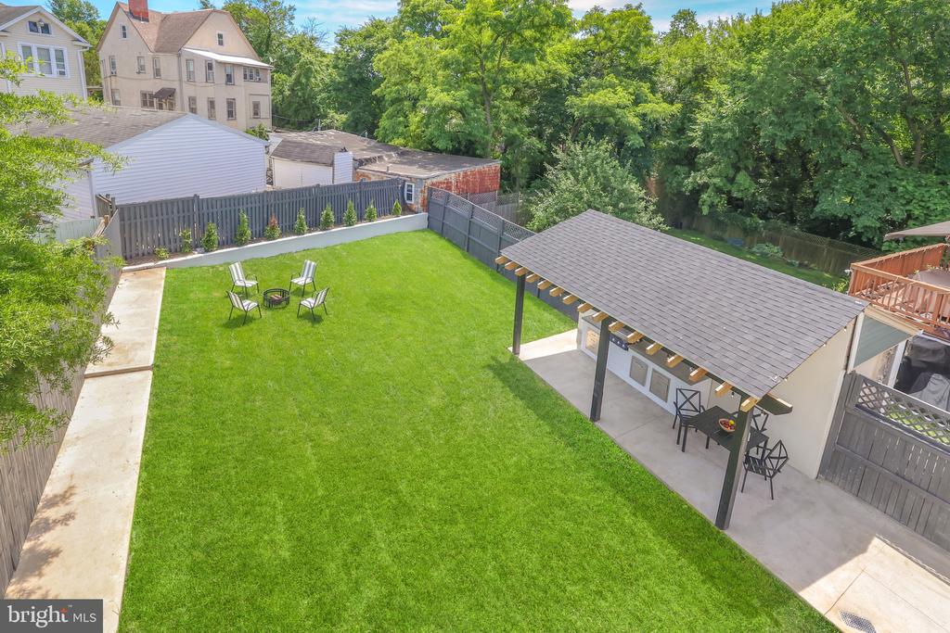
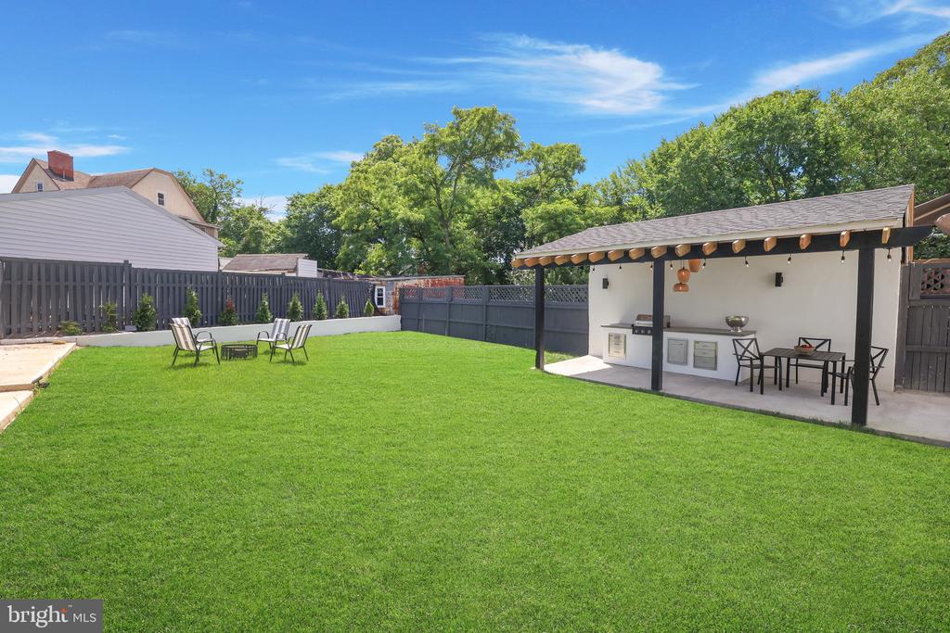
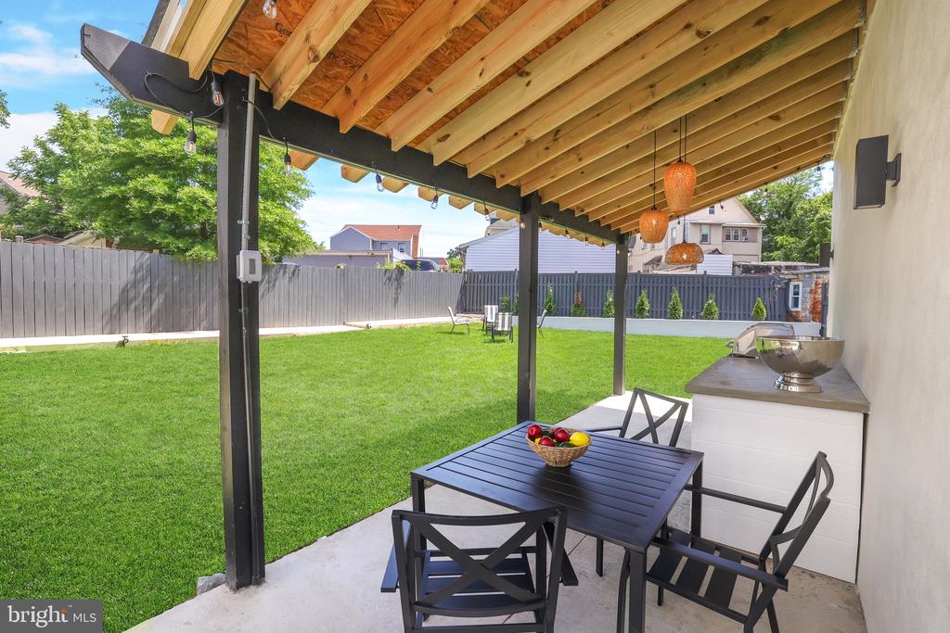
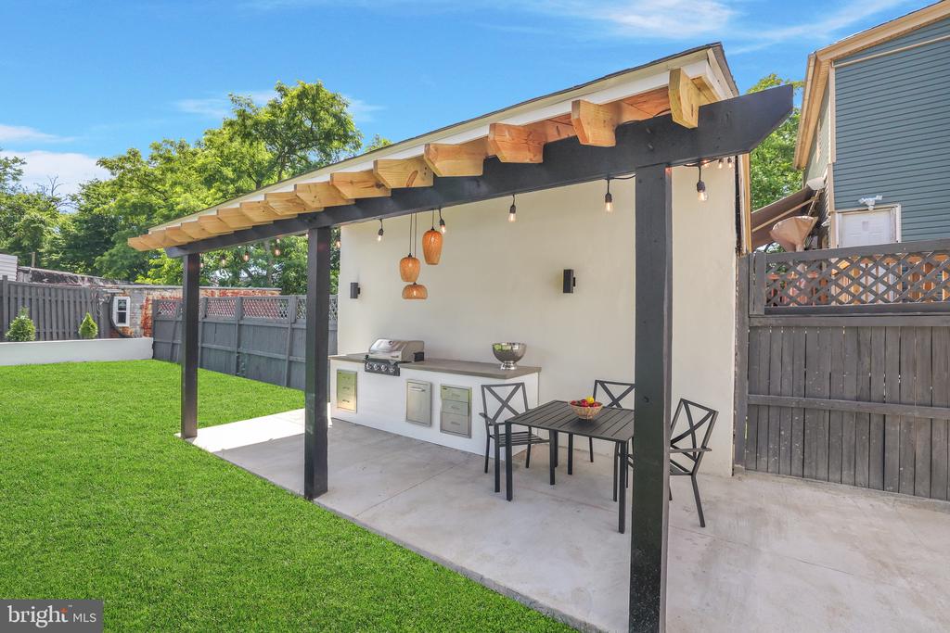
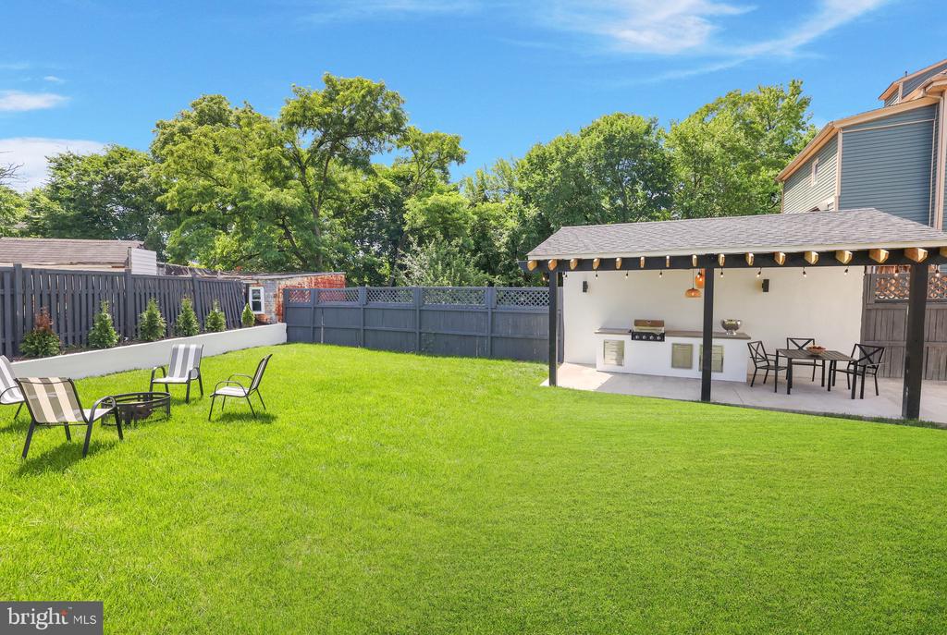
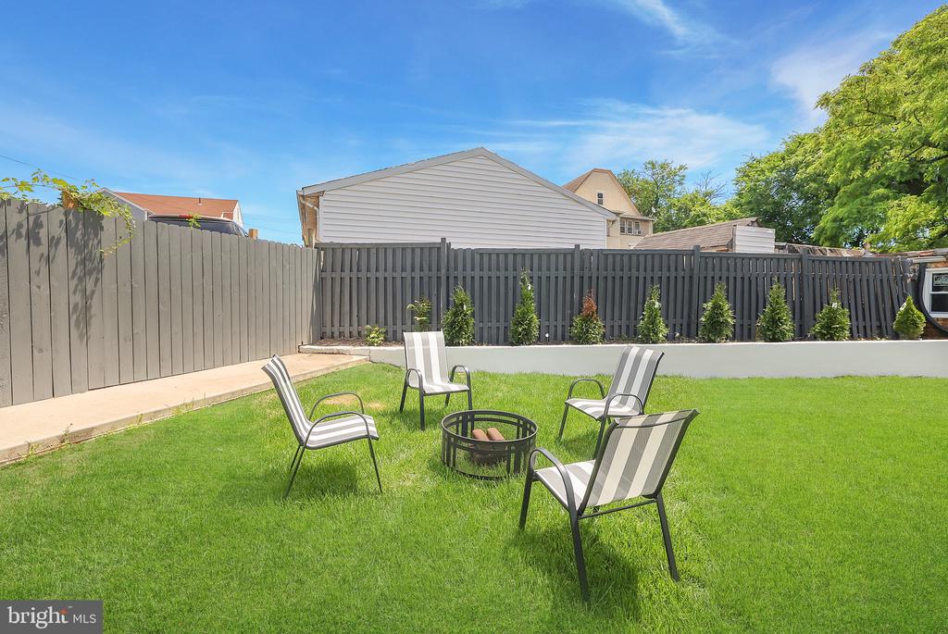
The outdoor area is a multifunctional space, featuring an outdoor kitchen, private 3 car parking, and a spacious backyard with the tons of room for entertainment. Additional highlights include proximity to a community park and pool.

Conveniently located off New Hampshire with easy access to 295, Rt. 50, BW Parkways, and Rhode Island, Woodridge offers amenities such as Langdon Park, Good Food Market, Costco, Pennyroyal Station, and much more. This luxurious home is a rare find and a testament to modern elegance and superior craftsmanship.

6
beds

5
baths

3,600 Sq.Ft. LIVING AREA

4,722 Sq.Ft. lot

Payam Bakhaje

Payam Bakhaje

Features & Amenities

Interior

  • total bedrooms6
  • Total bathrooms5
  • full bathrooms4
  • half bathroom1
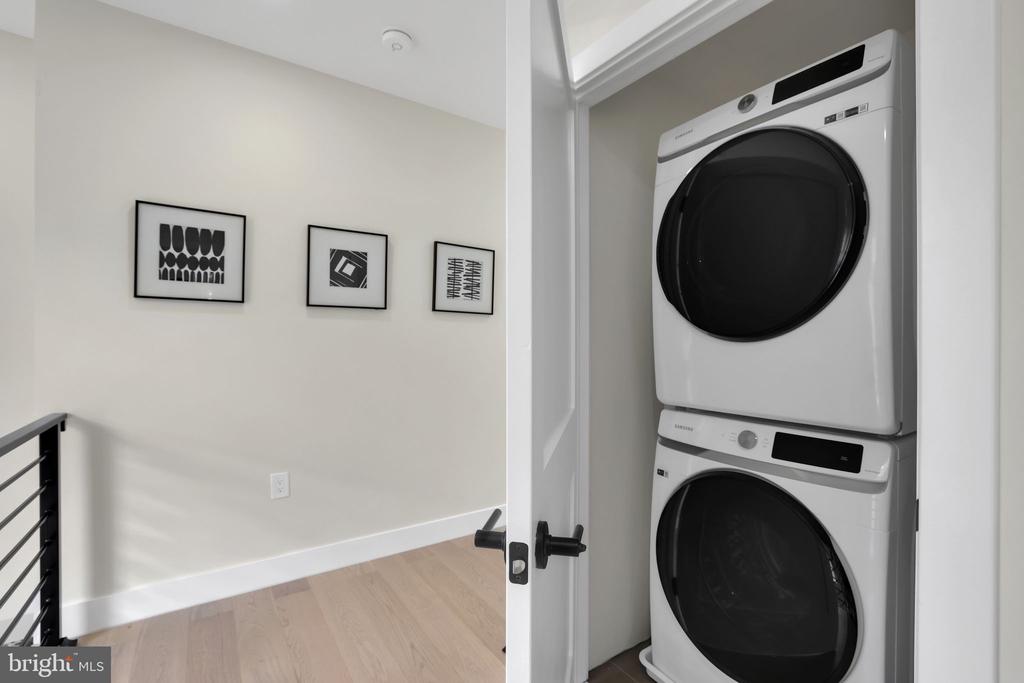
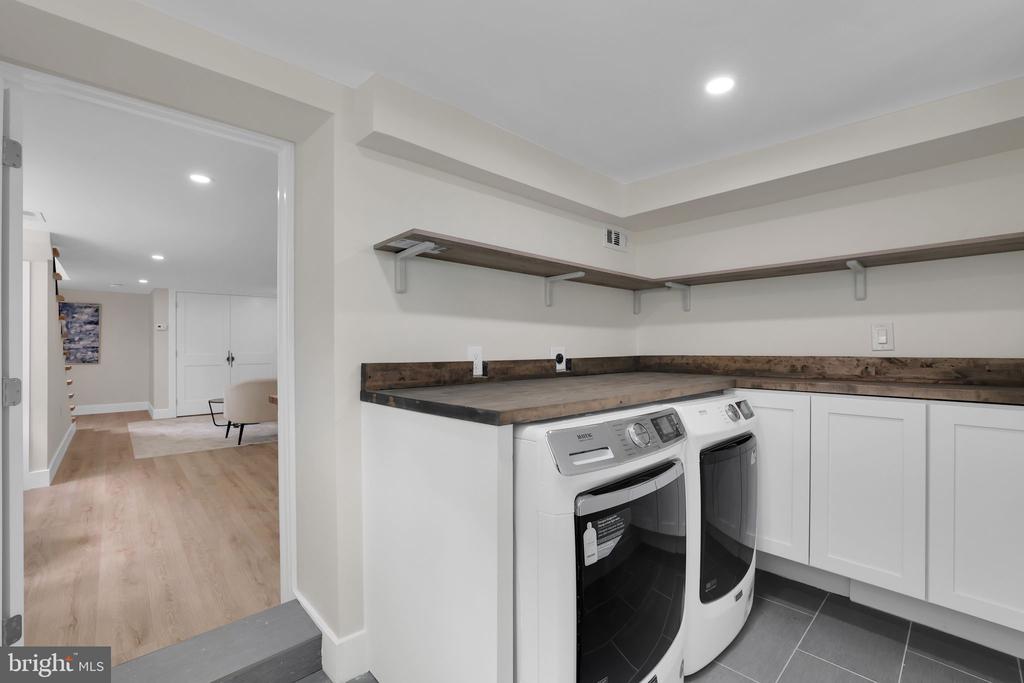
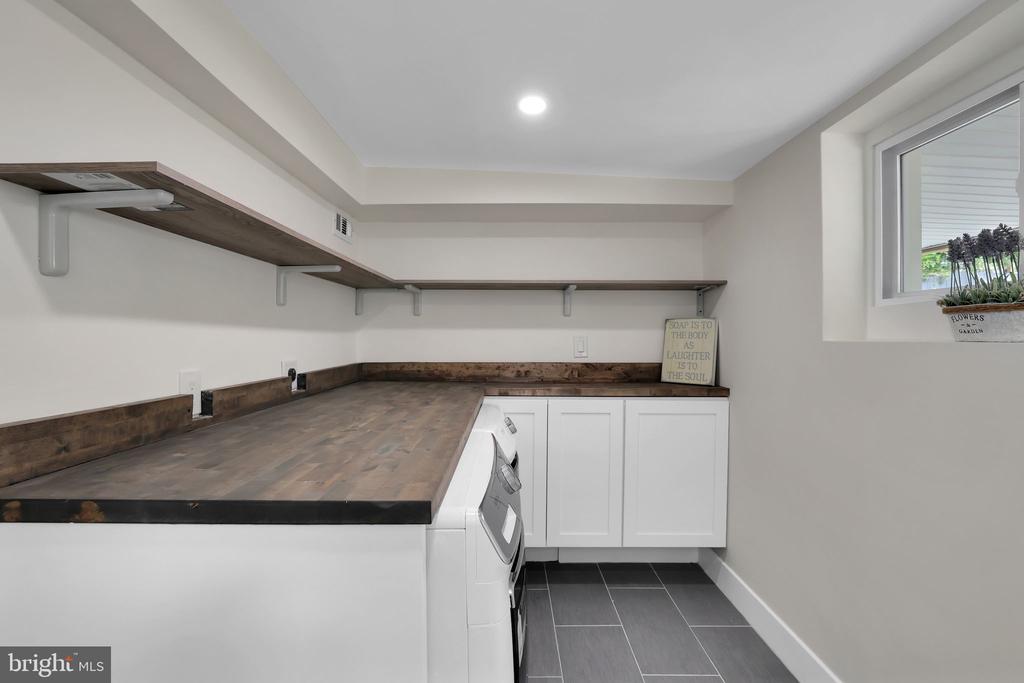
  • Laundry room Washer In Unit, Dryer In Unit, Lower Floor, Upper Floor
  • APPLIANCES Built-In Microwave, Cooktop, Dryer, Icemaker, Oven - Double, Refrigerator, Stainless Steel Appliances, Washer, Water Heater, Range Hood
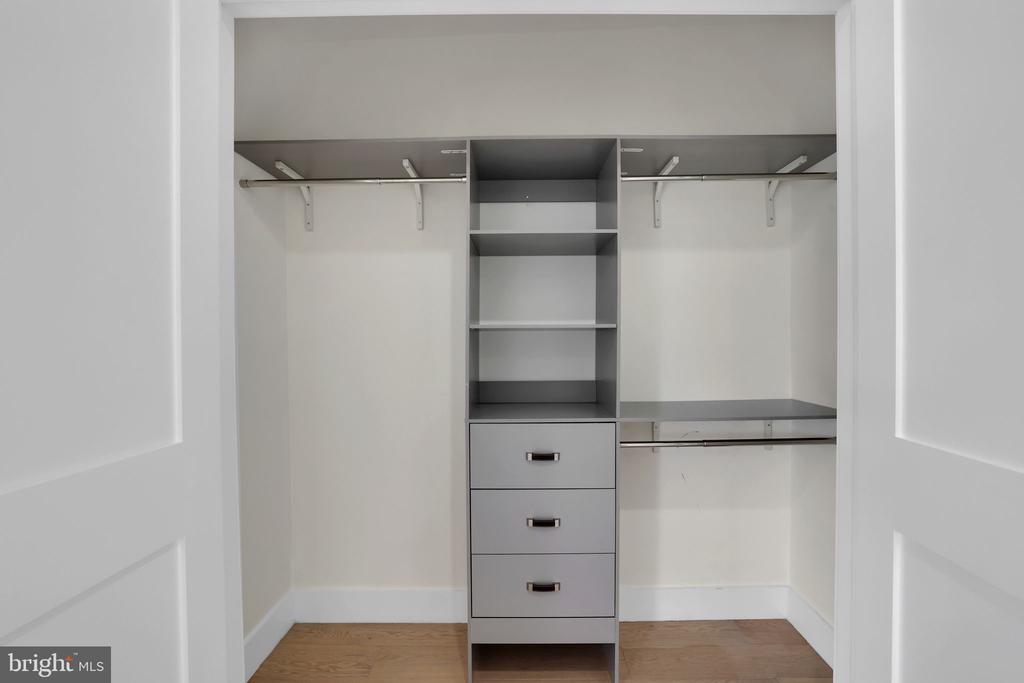
  • other interior Features 2nd Kitchen, Floor Plan - Open, Family Room Off Kitchen, Kitchen - Eat-In, Skylight(s), Bathroom - Soaking Tub, Wine Storage, Recessed Lighting, Kitchen - Gourmet, Kitchen - Island, Primary Bath(s), Bar, Dining Area, Kitchen - Efficiency, Pantry, Walk-in Closet(s), Wet/Dry Bar, Other

Area & Lot

  • Status Sold
  • Date Sold November 23, 2024
  • Living Area3,600 Sq.Ft.
  • Total Area3,600 Sq.Ft.
  • Lot Area4,722 Sq.Ft.
  • MLS® IDDCDC2169930
  • TypeResidential
  • YEAR BUILT2022
  • NeighborhoodWashington
  • Architecture StylesContemporary
  • High SchoolDUNBAR
  • School DistrictDISTRICT OF COLUMBIA PUBLIC SCHOOLS

Exterior

  • STORIES3
  • water SourcePublic
  • PoolNo Pool
  • lot featuresBacks to Trees, Private, Landscaping
  • parkingDriveway, On Street
  • HEAT TYPE90 Forced Air
  • AIR CONDITIONINGCentral A/C
  • sewerPublic Sewer
  • SubstructureConcrete Perimeter, Slab
  • Disability Features2 Access Exits
  • other exterior FeaturesBBQ Grill, Extensive Hardscape, Exterior Lighting

Financial

  • Sales Price$1,150,000
  • Real Estate Tax $5,736/yr
  • Zoning R-1-B
View Virtual Tour

Washington

Explore

Start Working Together

Get assistance in determining current property value, crafting a competitive offer, writing and negotiating a contract, and much more. Contact me today.

Follow Me on Instagram