Leave a Message

Thank you for your message. I will be in touch with you shortly.

3225 CHESTNUT STREET NE
SEE ALL PHOTOS
3225 CHESTNUT STREET NE
Sold

3225 CHESTNUT STREET NE

3225 CHESTNUT STREET NE, WASHINGTON, DC 20018

$720,000
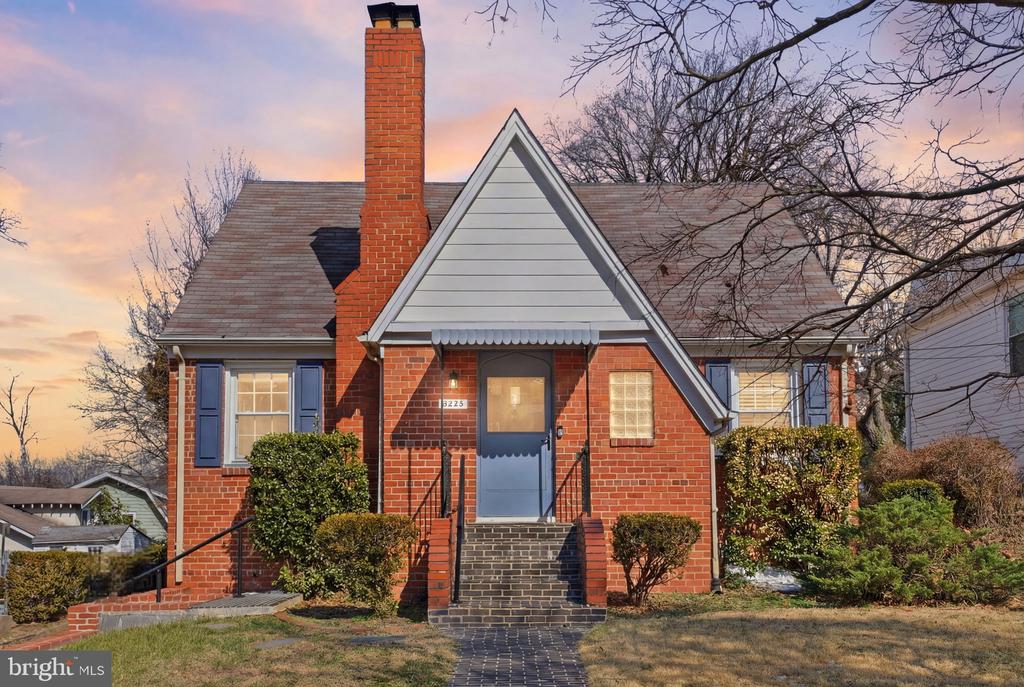
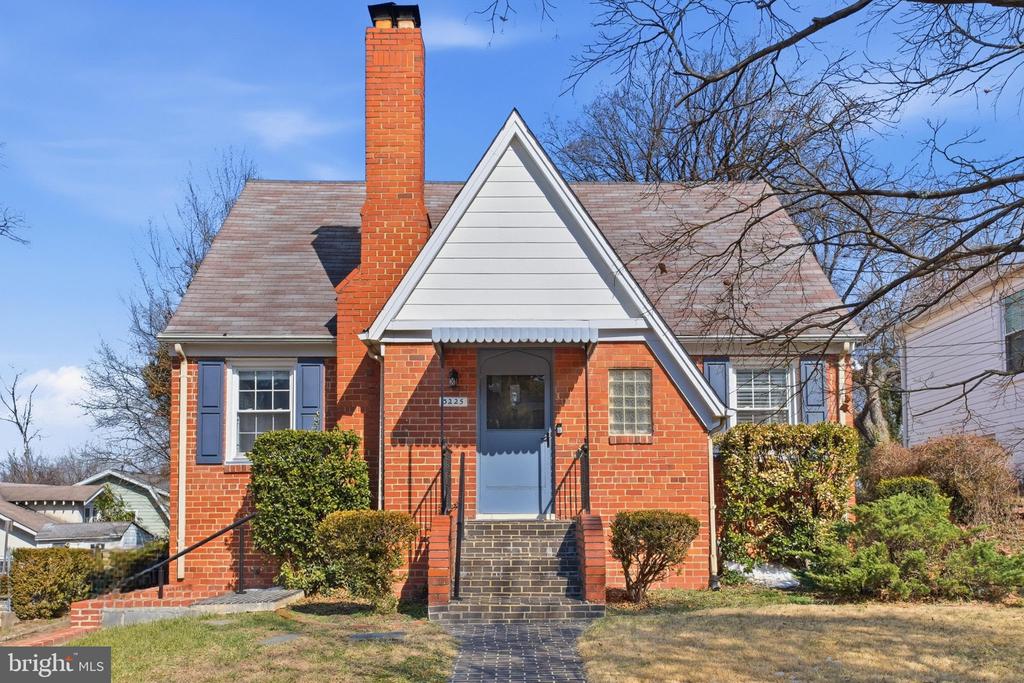
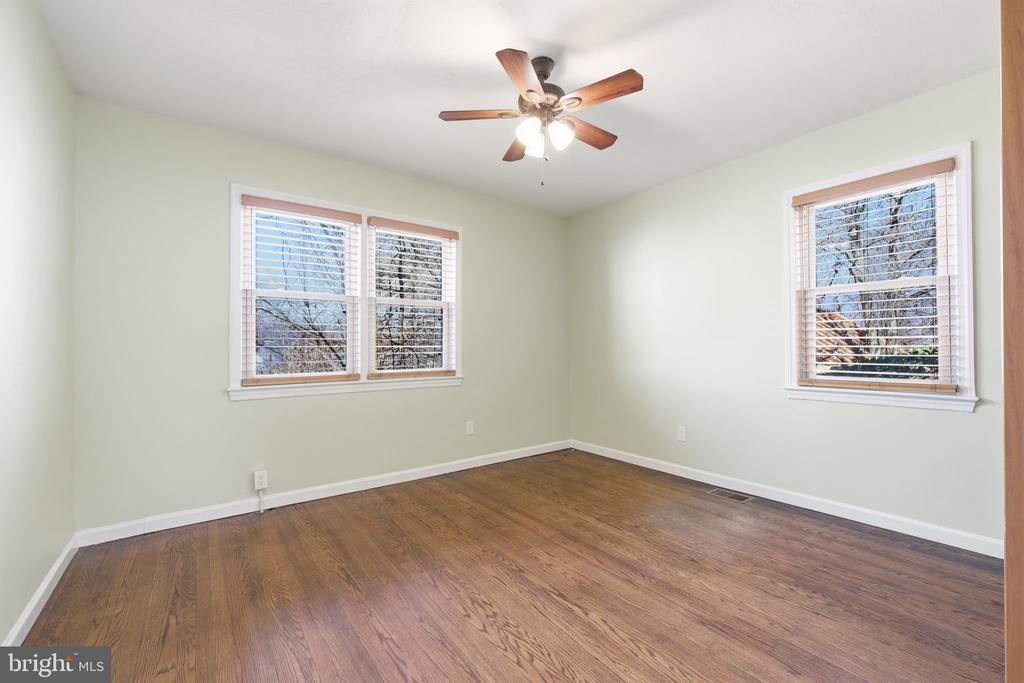
Welcome to your new home in the heart of Woodridge -- a beautifully updated 5-bedroom, 3-bath residence tucked into one of Northeast DC's most peaceful and sought-after neighborhoods. Join us for an open house on Sunday 3/22 from 1-3 pm.

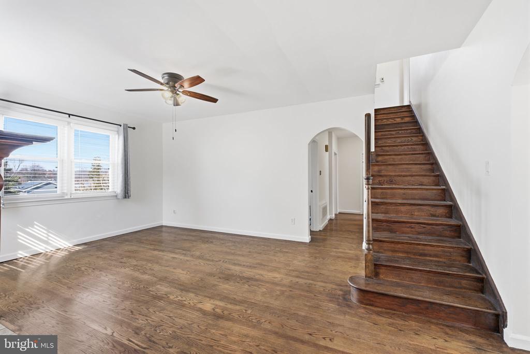
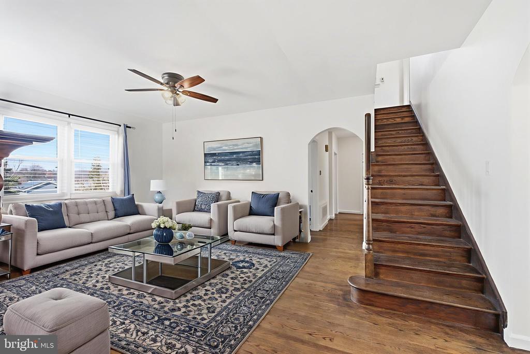
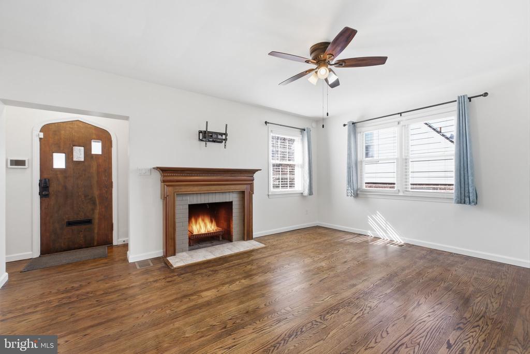
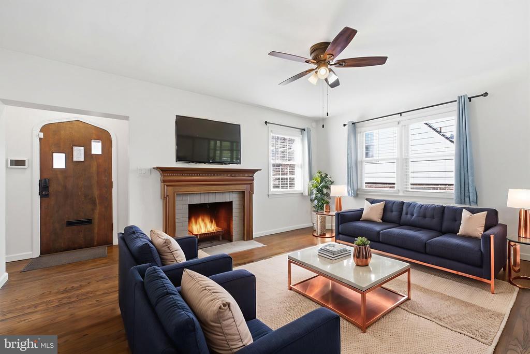
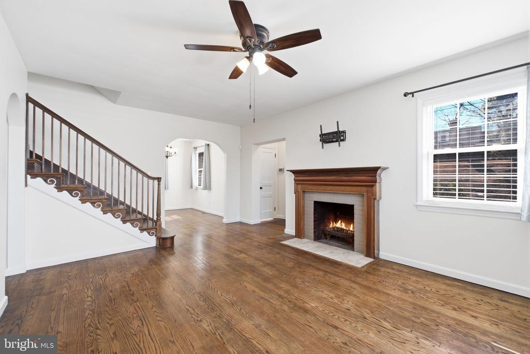
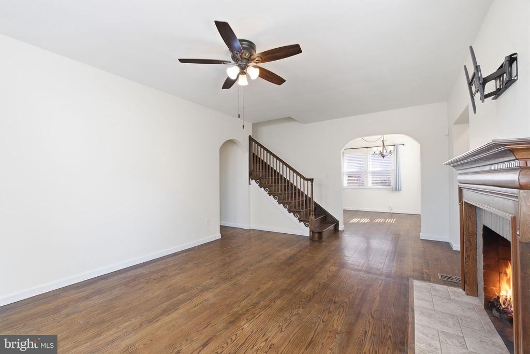
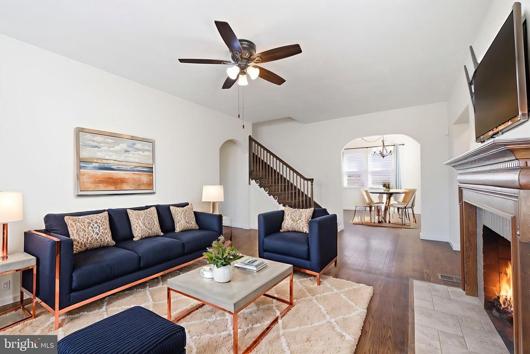
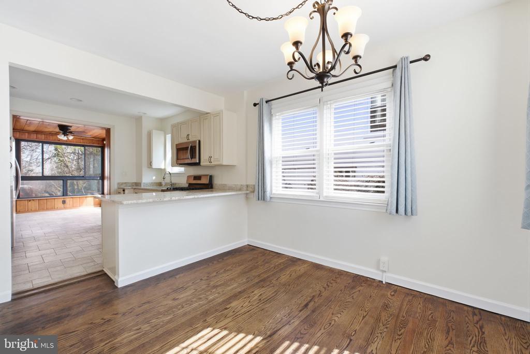
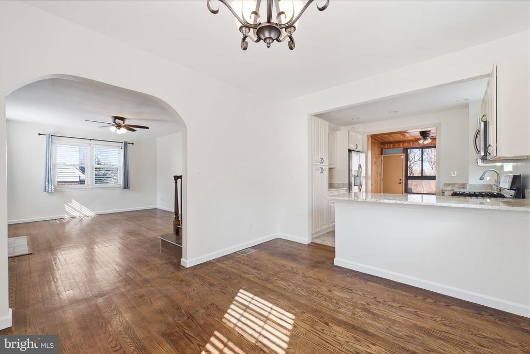
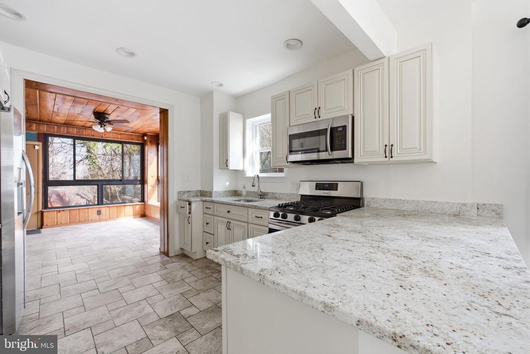
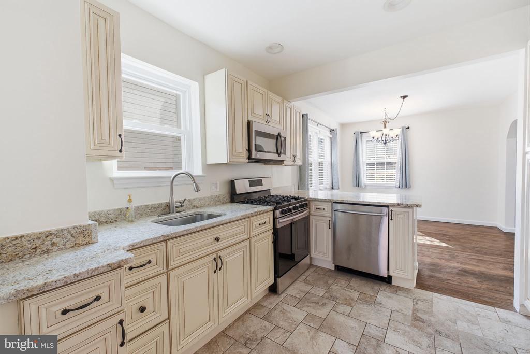
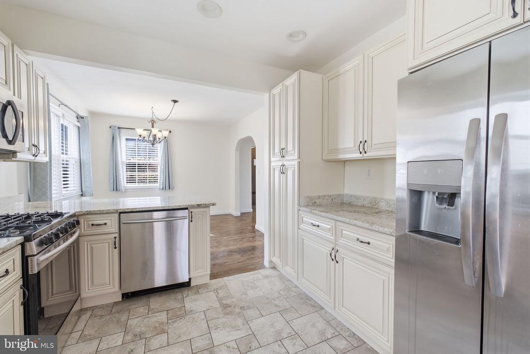
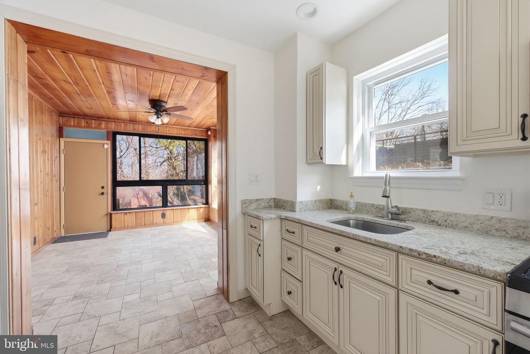
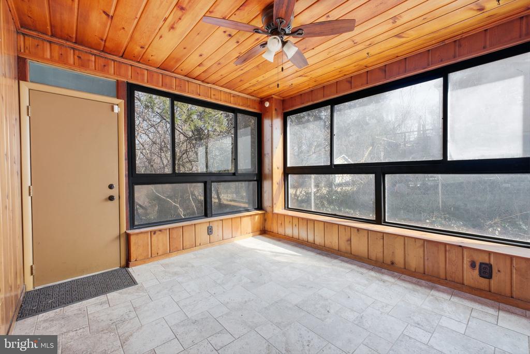
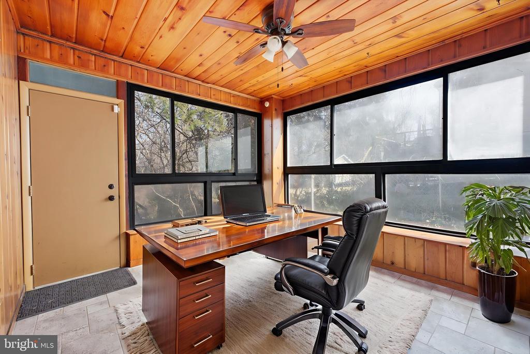
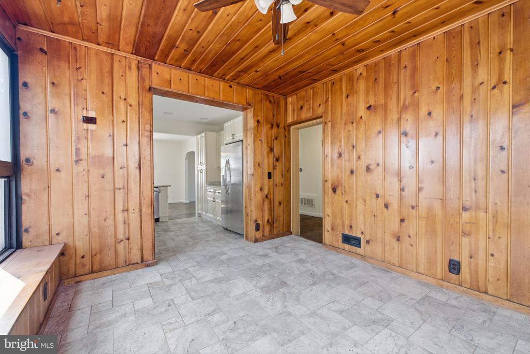
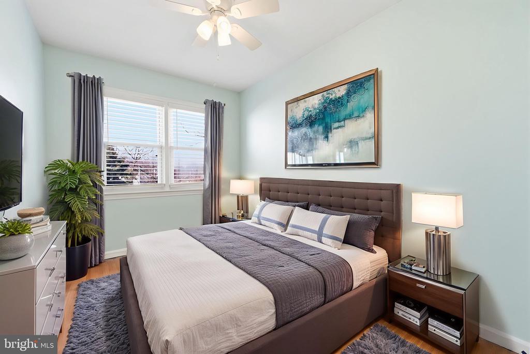
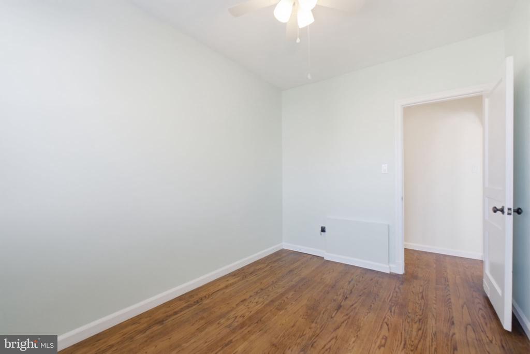
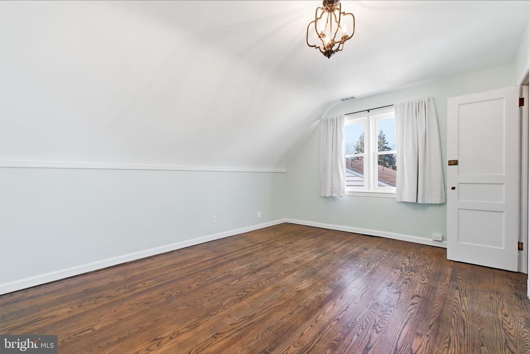
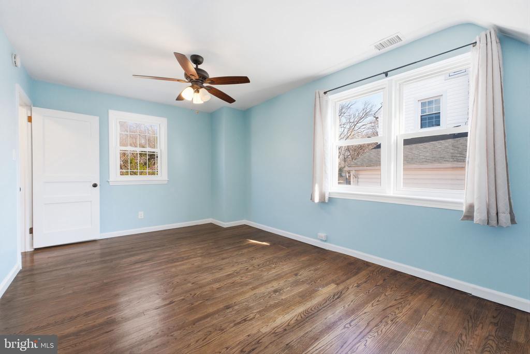
Thoughtfully renovated and filled with natural light, this spacious home blends modern upgrades with warm, inviting charm. Step inside to discover rich hardwood floors and freshly painted walls and ceilings, anchored by a renovated kitchen featuring granite countertops, high-end stainless steel appliances, and a gas range. The kitchen flows seamlessly into the sun room area, creating an ideal space for hosting dinner parties or enjoying relaxed evenings at home.

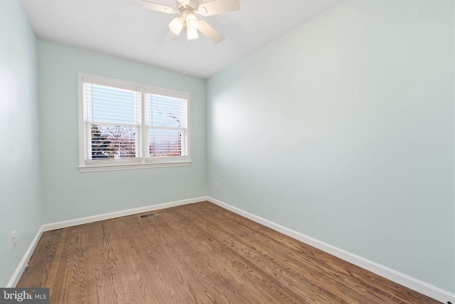
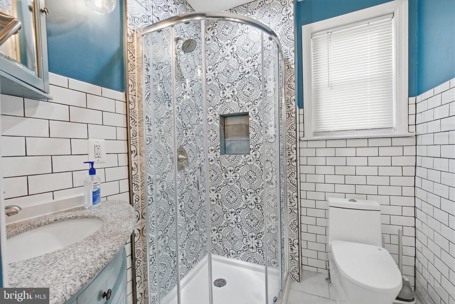
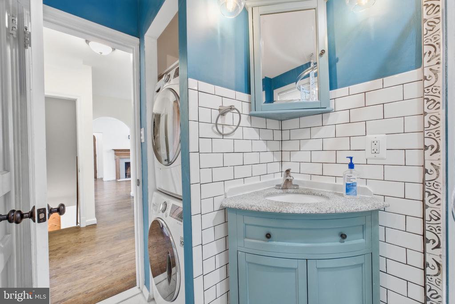
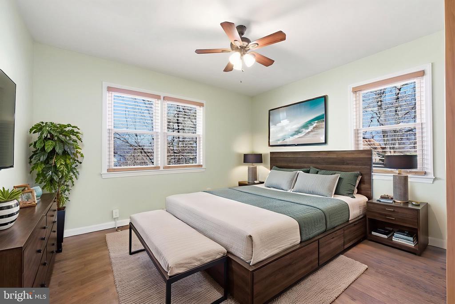
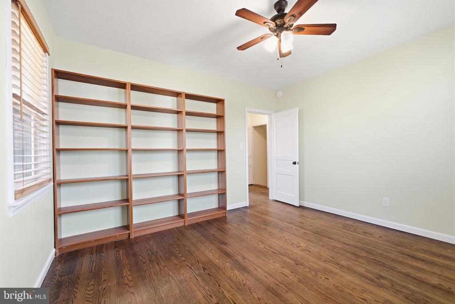
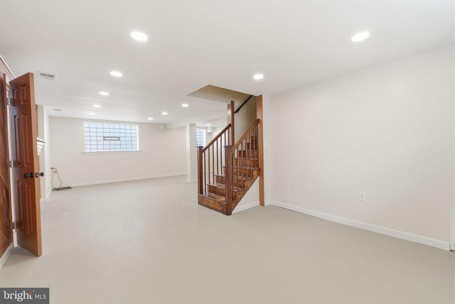
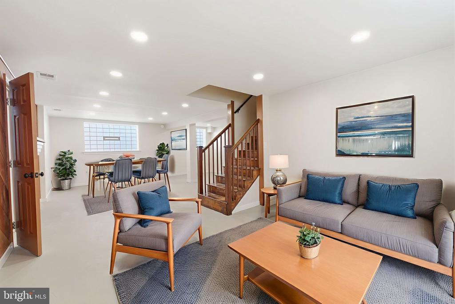
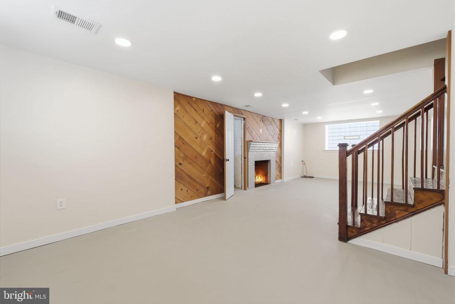
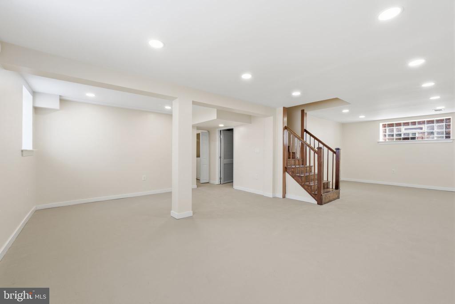
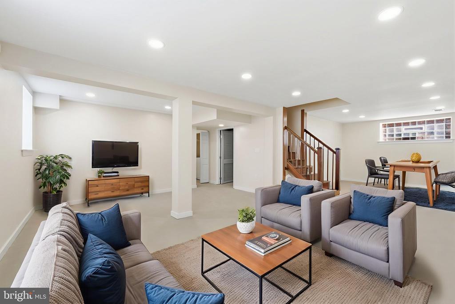
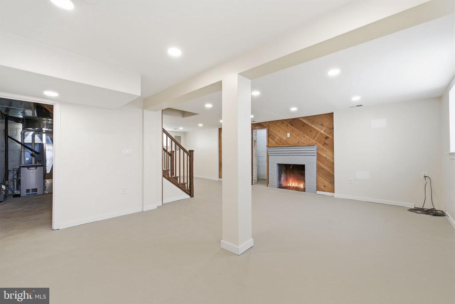
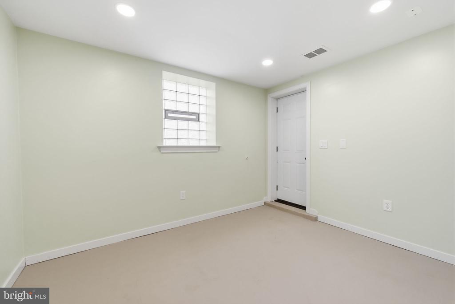
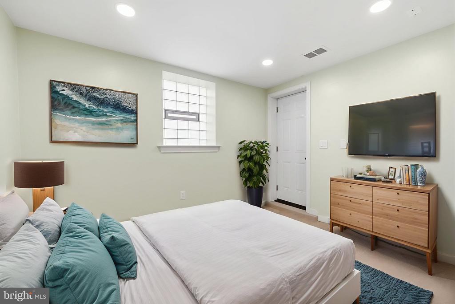
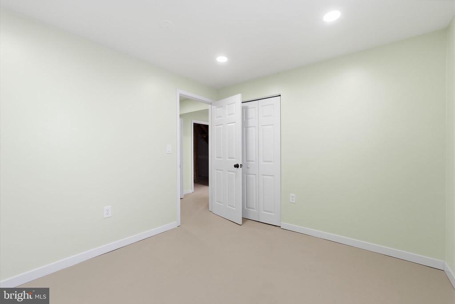
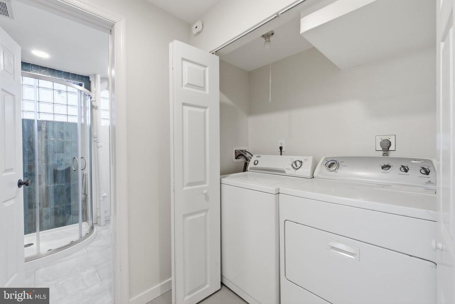
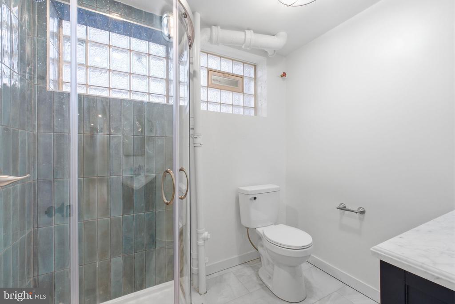
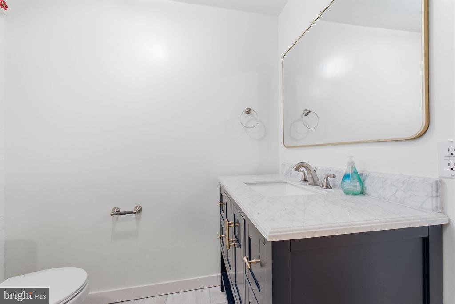
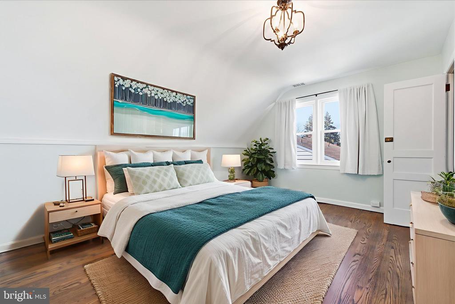
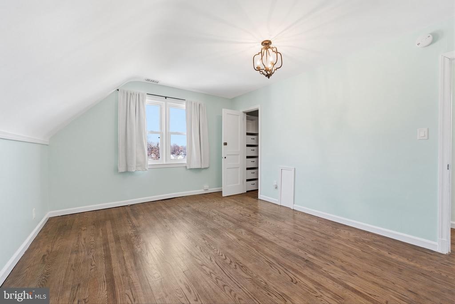
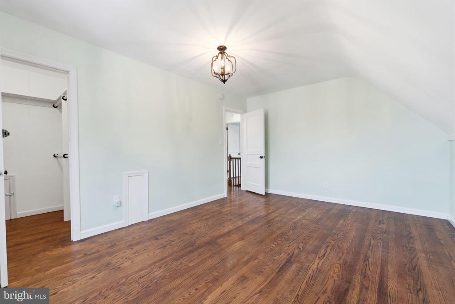
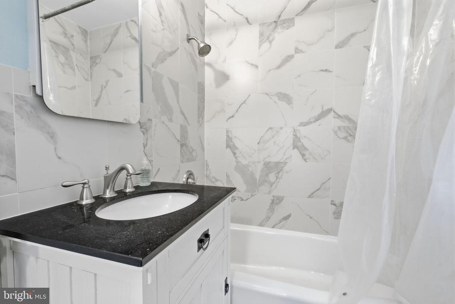
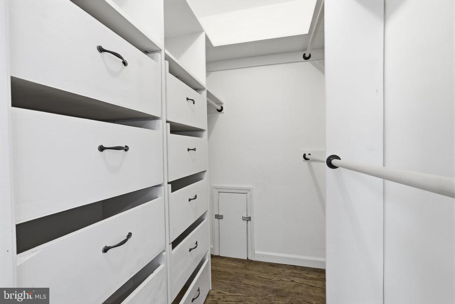
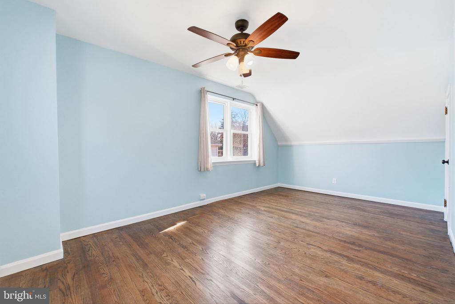
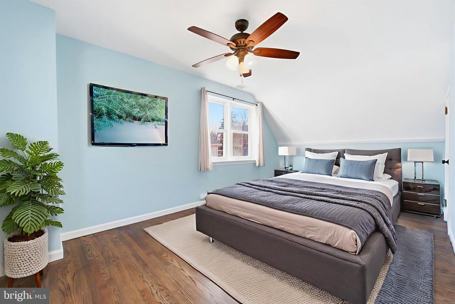
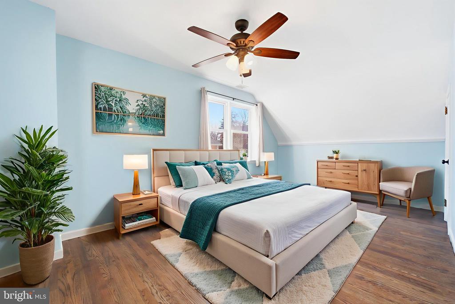
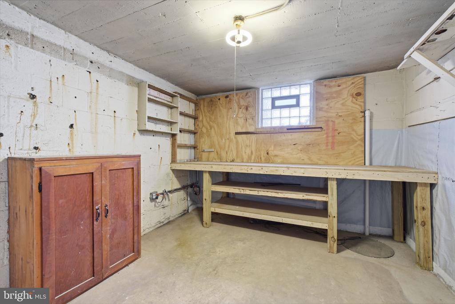
The home offers multiple living areas designed for flexibility and comfort. The lower level was fully renovated in 2025 and includes a fireplace, full bathroom, sump pump, and is the perfect setting for a private guest or renter suite. Stylish bathrooms with spa-inspired tilework are located on the main level. Upstairs, you'll find two generously sized bedrooms -- including one with a walk-in closet -- and an additional full bath.

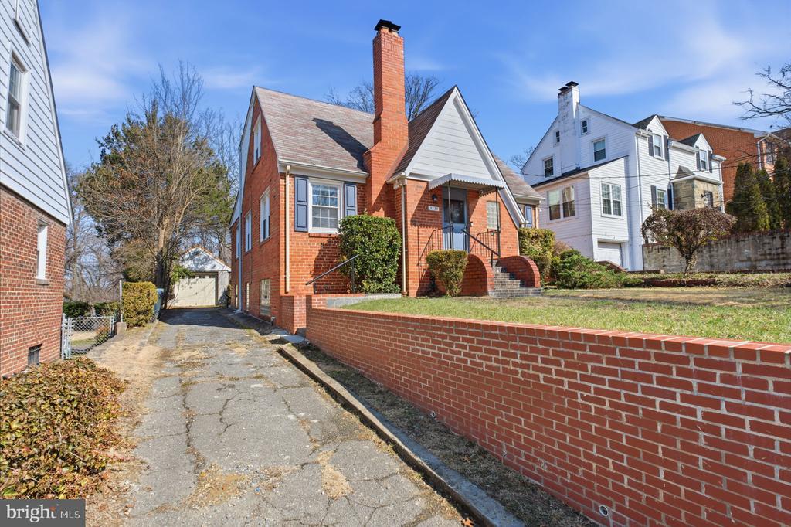
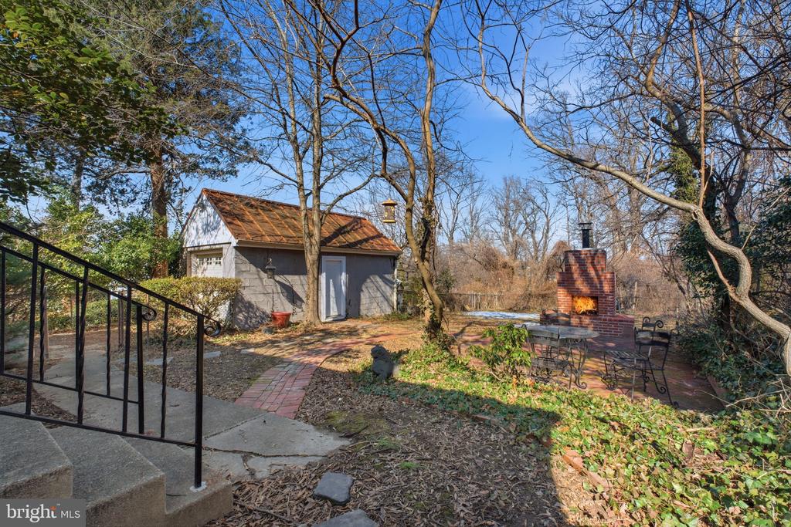
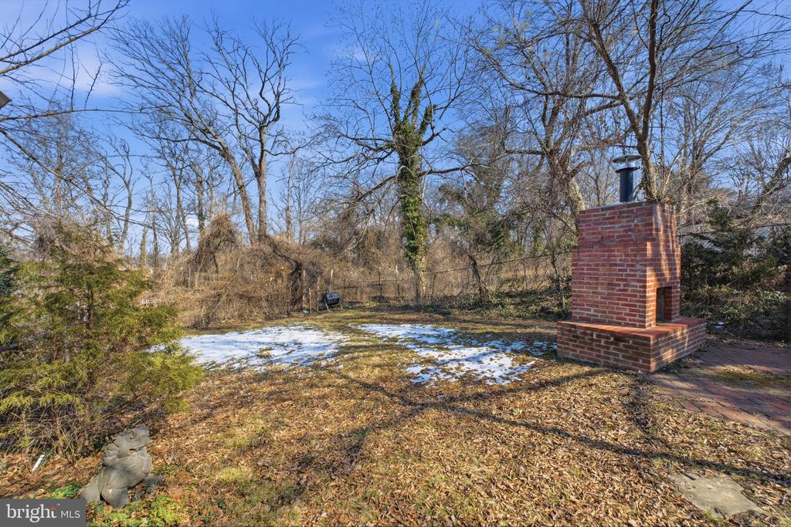
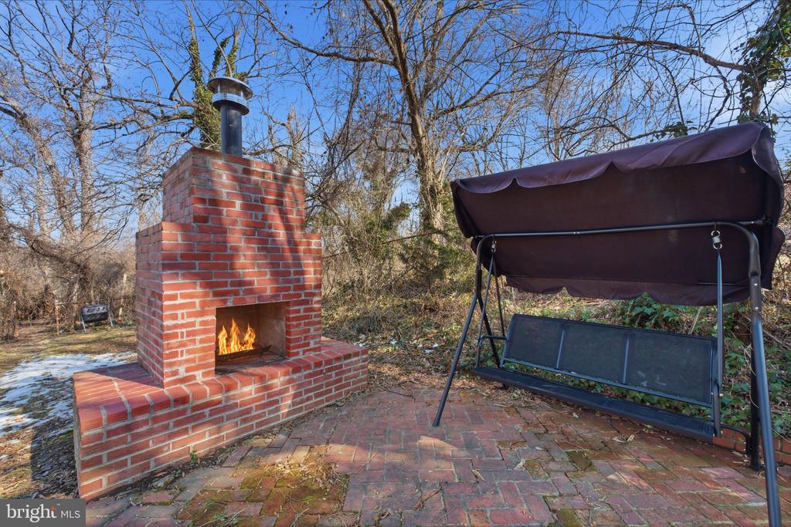
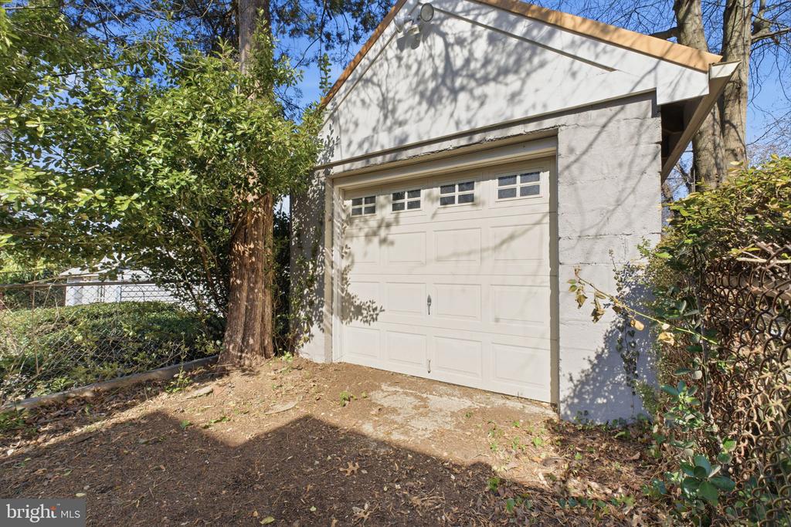
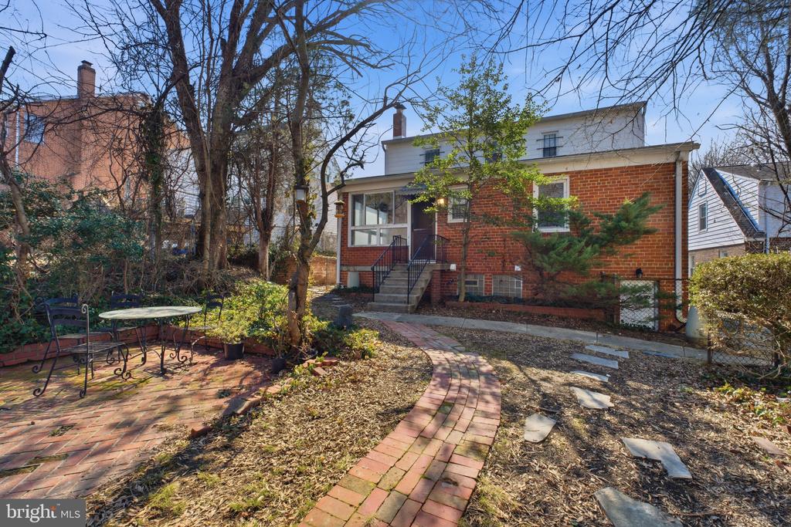
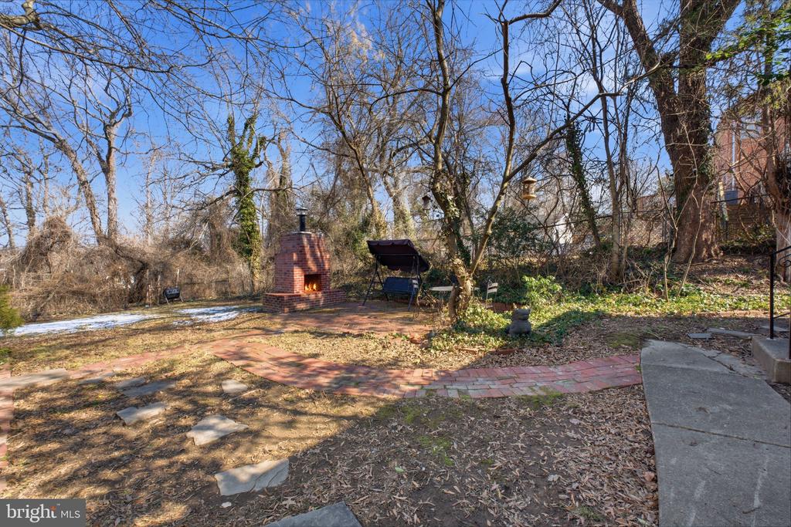
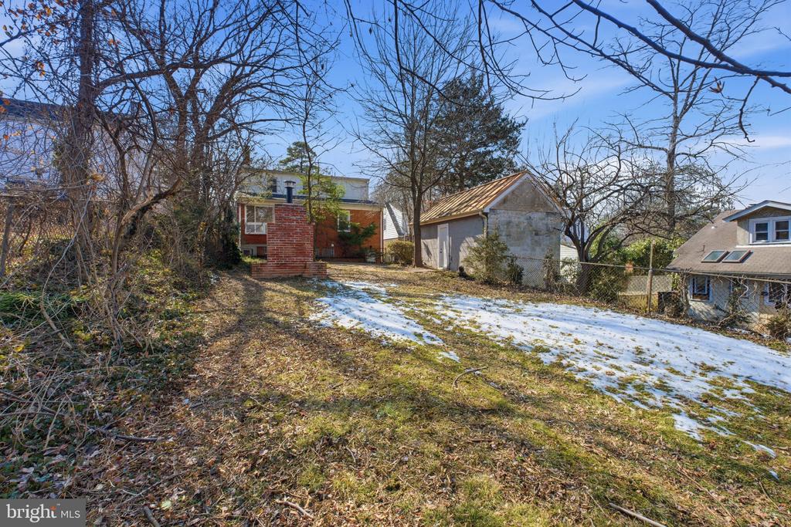
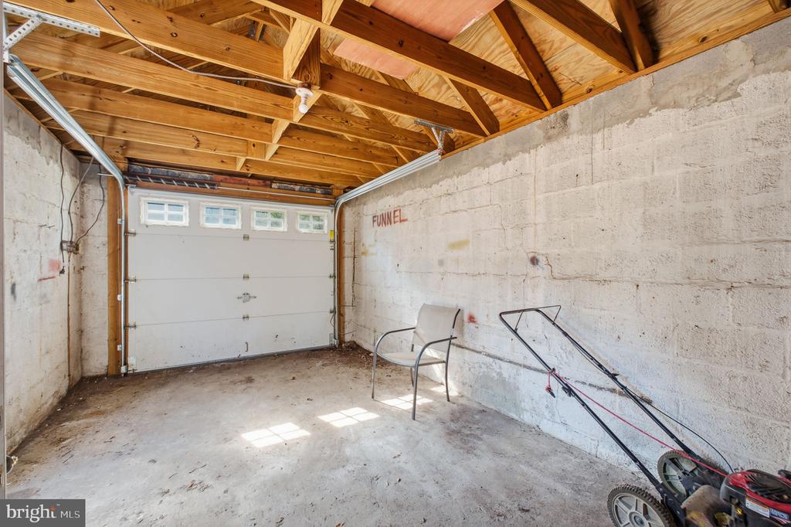
Outside, your fully fenced backyard retreat awaits. A charming brick patio and built-in outdoor fireplace create an inviting setting for entertaining or unwinding under the stars. Off-street and garage parking add everyday convenience, while central A/C ensures year-round comfort.
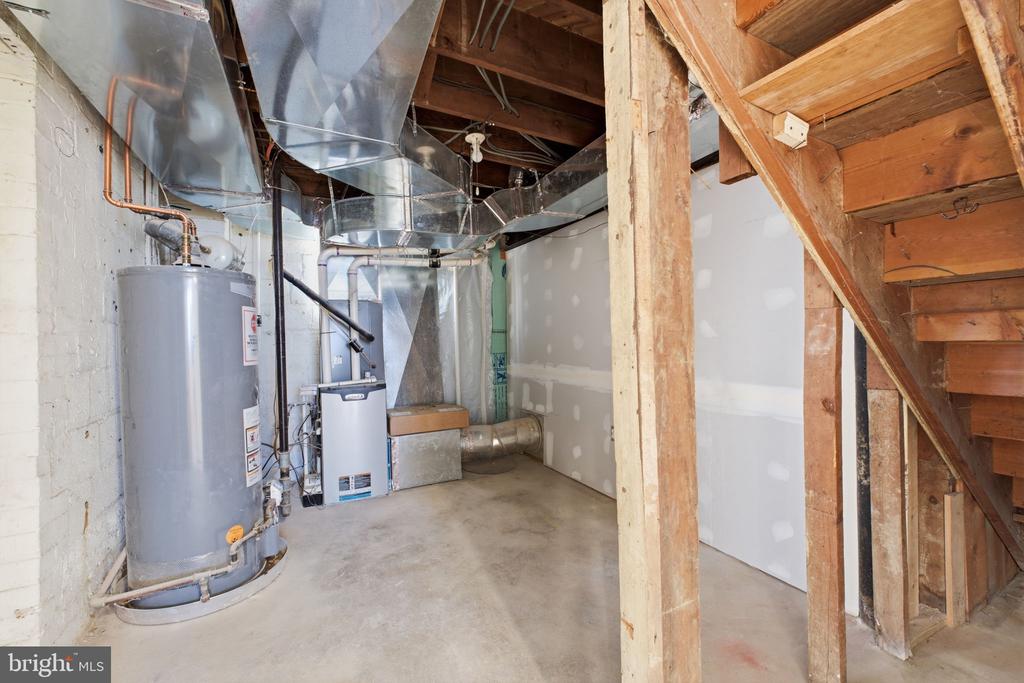
The roof was replaced in 2024, basement was renovated in 2025, sump pump installed in 2023, water heater replaced in 2022, and the HVAC in 2019.

Located in Woodridge, this home offers easy access to Rhode Island Avenue NE, Dakota Crossing, and Ivy City. Enjoy nearby favorites like Costco, Lowe's, Starbucks, and DC Brau Brewing Company, along with neighborhood parks and scenic trails. You're also just a short drive from Union Market, Brookland's "Little Rome," and the Rhode Island Ave-Brentwood Metro, making commuting downtown or into Maryland simple and convenient.

This exceptional home offers space, style, and location all in one. Don't expect this home to last on the market for long - schedule your showing today!

5
beds

3
baths

2,341 Sq.Ft. LIVING AREA

9,382 Sq.Ft. lot

Payam Bakhaje

Payam Bakhaje

Features & Amenities

Interior

  • total bedrooms5
  • Total bathrooms3
  • full bathrooms3
  • APPLIANCES Stove, Refrigerator, Icemaker, Dishwasher, Disposal, Washer, Dryer
  • other interior Features Ceiling Fan(s), Window Treatments

Area & Lot

  • Status Sold
  • Date Sold April 10, 2026
  • Living Area2,341 Sq.Ft.
  • Total Area2,341 Sq.Ft.
  • Lot Area9,382 Sq.Ft.
  • MLS® IDDCDC2247544
  • TypeResidential
  • YEAR BUILT1947
  • NeighborhoodWashington
  • Architecture StylesDutch
  • Elementary SchoolLANGDON
  • Middle SchoolMCKINLEY
  • High SchoolDUNBAR
  • School DistrictDISTRICT OF COLUMBIA PUBLIC SCHOOLS

Exterior

  • STORIES3
  • Garage Space1.0
  • water SourcePublic
  • utilitiesWater Available, Sewer Available, Electric Available, Natural Gas Available
  • PoolNo Pool
  • parkingOff Street, Detached Garage, Driveway
  • HEAT TYPEForced Air
  • AIR CONDITIONINGCentral A/C
  • sewerPublic Sewer
  • SubstructureBrick/Mortar
  • Disability FeaturesNone
  • security FeaturesElectric Alarm, Surveillance Sys

Financial

  • Sales Price$720,000
  • Real Estate Tax $5,481/yr
  • Zoning R
View Virtual Tour

Washington

Explore

Start Working Together

Get assistance in determining current property value, crafting a competitive offer, writing and negotiating a contract, and much more. Contact me today.

Follow Me on Instagram